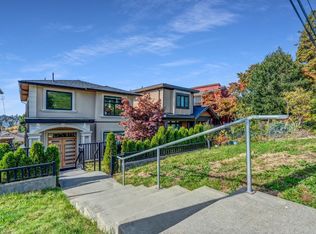
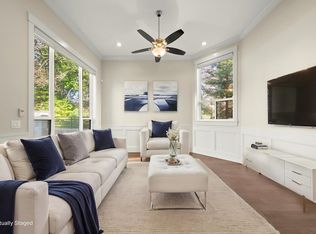
Welcome to this stunning custom-built home in the highly sought-after North Burnaby neighbourhood. Built in 2019, this modern residence offers 5 spacious bedrooms and 4 bathrooms, featuring quality craftsmanship, premium finishes, and a thoughtfully designed open-concept layout. Bright and functional, the home is designed for comfortable family living and effortless entertaining. Complete with two self-contained 1-bedroom suites with separate entrances, it offers excellent mortgage helper potential or flexible living options for extended family. Conveniently located near Burnaby North Secondary, parks, shopping, and transit, this is a fantastic opportunity for families and investors alike. Open House July12 Sun 2-4pm.
For sale
C$2,680,000
6669 Georgia St, Burnaby, BC V5B 1V9
5beds
2,745sqft
Single Family Residence
Built in 2019
6,534 Square Feet Lot
$-- Zestimate®
C$976/sqft
C$-- HOA
What's special
Quality craftsmanshipPremium finishesThoughtfully designed open-concept layoutBright and functional
- 76 days
- 87
- 5
Zillow last checked:
Listing updated:
Listed by:
Hannah Han PREC*,
Interlink Realty Brokerage,
Ernest Chi PREC*,
RE/MAX Crest Realty
Source: Greater Vancouver REALTORS®,MLS®#: R3138602 Originating MLS®#: Greater Vancouver
Originating MLS®#: Greater VancouverFacts & features
Interior
Bedrooms & bathrooms
- Bedrooms: 5
- Bathrooms: 4
- Full bathrooms: 4
Heating
- Heat Pump, Radiant
Cooling
- Central Air, Air Conditioning
Appliances
- Included: Washer/Dryer, Dishwasher, Refrigerator, Stove, Microwave
- Laundry: In Unit
Features
- Windows: Window Coverings
- Basement: None
- Number of fireplaces: 1
- Fireplace features: Electric
Interior area
- Total structure area: 2,745
- Total interior livable area: 2,745 sqft
Property
Parking
- Total spaces: 5
- Parking features: Garage, Front Access
- Garage spaces: 2
Features
- Levels: Two
- Stories: 2
- Exterior features: Balcony, Private Yard
- Frontage length: 144
Lot
- Size: 6,534 Square Feet
- Dimensions: 144 x 45
Construction
Type & style
- Home type: SingleFamily
- Property subtype: Single Family Residence
Condition
- Year built: 2019
Community & HOA
Community
- Security: Smoke Detector(s)
HOA
- Has HOA: No
Location
- Region: Burnaby
Financial & listing details
- Price per square foot: C$976/sqft
- Annual tax amount: C$9,716
- Date on market: 6/22/2026
- Ownership: Freehold NonStrata
Price history
Price history is unavailable.
Public tax history
Tax history is unavailable.
Climate risks
Neighborhood: Lochdale
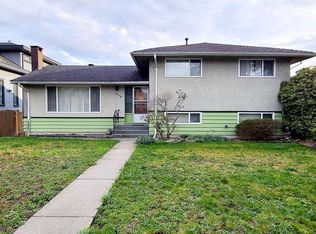

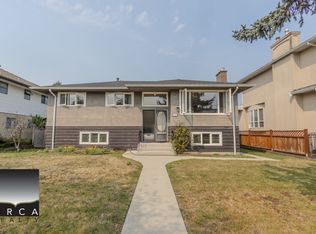
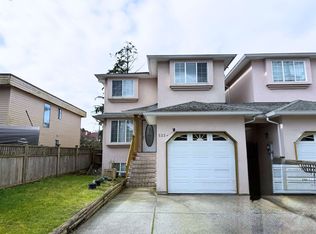
Similar homes
- C$2,549,9005 bd5 ba2.4k sqft118 Glynde Ave N, Burnaby, BC V5B 1G7For Sale
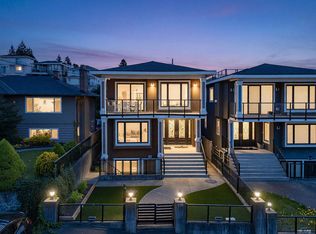 MLS ID #R3138263, Joe Wang PREC*, eXp Realty Brokerage. Greater Vancouver REALTORS®
 - C$2,599,0007 bd7 ba3.7k sqft7158 Hastings St, Burnaby, BC V5A 1G6For Sale
 MLS ID #R3149246, Teresa Wong PREC*, Royal Pacific Realty (Kingsway) Ltd. Brokerage. Greater Vancouver REALTORS®
 - C$2,398,0005 bd4 ba2.4k sqft175 Delta Ave, Burnaby, BC V5B 3C6For Sale
 MLS ID #R3143789, Wenbo Zhao PREC*, Luxmore Realty Brokerage. Greater Vancouver REALTORS®
 - C$2,199,8005 bd5 ba2.9k sqft7028 Broadway, Burnaby, BC V5A 1R8For Sale
 MLS ID #R3117640, Ross Woo PREC*, Oakwyn Realty Ltd. Brokerage. Greater Vancouver REALTORS®
