An exceptional Arts & Crafts residence in New Westminster’s coveted West End, offering approximately 4,078 sq ft of exquisitely curated living space. Built in 2014, this distinguished 6 bedroom, 8 bathroom home showcases luminous interiors, newly refinished engineered hardwood floors, fresh designer paint, and a refined floor plan created for elevated family living and effortless entertaining. The gourmet kitchen is appointed with stone countertops and stainless steel appliances, while the private 1 bedroom suite offers exceptional versatility for extended family or additional income. Complete with air conditioning, HRV, and a 2 car garage. Nestled on a serene, picturesque street moments from excellent schools, parks, shopping, and transit. A remarkable residence with timeless presence.
For sale
C$2,528,000
1919 Dublin St, New Westminster, BC V3M 3A4
6beds
4,078sqft
Single Family Residence
Built in 2014
6,534 Square Feet Lot
$-- Zestimate®
C$620/sqft
C$-- HOA
What's special
Luminous interiorsFresh designer paintAir conditioning
- 63 days
- 36
- 5
Zillow last checked:
Listing updated:
Listed by:
Helen Vallee,
eXp Realty Brokerage,
Eric Vallee PREC*,
eXp Realty
Source: Greater Vancouver REALTORS®,MLS®#: R3144450 Originating MLS®#: Greater Vancouver
Originating MLS®#: Greater VancouverFacts & features
Interior
Bedrooms & bathrooms
- Bedrooms: 6
- Bathrooms: 8
- Full bathrooms: 6
- 1/2 bathrooms: 2
Heating
- Natural Gas, Radiant
Cooling
- Air Conditioning
Appliances
- Included: Washer/Dryer, Dishwasher, Refrigerator, Stove
- Laundry: In Unit
Features
- Central Vacuum
- Windows: Window Coverings, Insulated Windows
- Basement: Exterior Entry
- Number of fireplaces: 2
- Fireplace features: Electric, Gas
Interior area
- Total structure area: 4,078
- Total interior livable area: 4,078 sqft
Property
Parking
- Total spaces: 4
- Parking features: Additional Parking, Lane Access, Garage Door Opener
- Has garage: Yes
Features
- Levels: Three Or More
- Stories: 3
- Exterior features: Balcony
- Frontage length: 48.7
Lot
- Size: 6,534 Square Feet
- Dimensions: 48.7 x 132
- Features: Central Location, Recreation Nearby
Details
- Other equipment: Heat Recov. Vent.
Construction
Type & style
- Home type: SingleFamily
- Property subtype: Single Family Residence
Condition
- Year built: 2014
Community & HOA
Community
- Features: Near Shopping
- Subdivision: West End
HOA
- Has HOA: No
Location
- Region: New Westminster
Financial & listing details
- Price per square foot: C$620/sqft
- Annual tax amount: C$10,656
- Date on market: 7/8/2026
- Ownership: Freehold NonStrata
Price history
Price history is unavailable.
Public tax history
Tax history is unavailable.
Climate risks
Neighborhood: West End
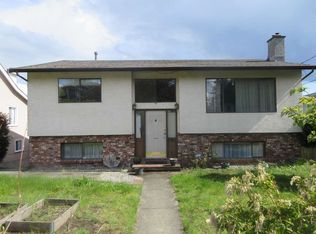
- C$1,489,0005 bd3 ba2.4k sqft1940 Dublin St, New Westminster, BC V3M3A5For Sale
- C$999,0004 bd2 ba2.2k sqft2005 9th Ave, New Westminster, BC V3M3G6For Sale

- C$--3 bd1 ba1.1k sqft1935 8th Ave, New Westminster, BC V3M2T2Off Market
- C$2,780,0009 bd9 ba4.2k sqft1806 10th Ave, New Westminster, BC V3M3J5For Sale

Similar homes
- C$2,499,0006 bd7 ba4k sqft7525 13th Ave, Burnaby, BC V3N 2E3For Sale
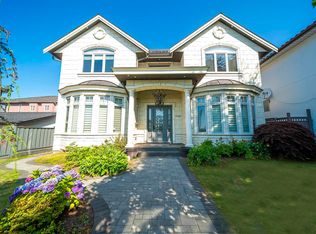 MLS ID #R3160535, Tracy Niu PREC*, Nu Stream Realty Inc. Brokerage. Greater Vancouver REALTORS®
 - C$2,888,8007 bd8 ba4.5k sqft1604 Hamilton St, New Westminster, BC V3M 2N8For Sale
 MLS ID #R3110360, Norissa Toon, MLA Canada Realty Brokerage. Greater Vancouver REALTORS®
 - C$2,688,0008 bd9 ba4.2k sqft1111 Dublin St, New Westminster, BC V3M 2Z1For Sale
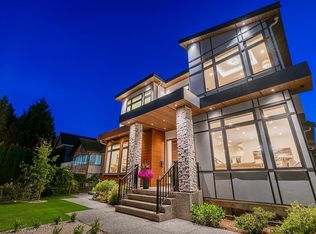 MLS ID #R3145153, Parm Grewal PREC*, RE/MAX Crest Realty Brokerage. Greater Vancouver REALTORS®
 - C$2,650,0006 bd7 ba4.2k sqft10320 Dennis Cres, Richmond, BC V7A 3R8For Sale
 MLS ID #R3163302, Ellen Guan PREC*, RE/MAX Westcoast Brokerage. Greater Vancouver REALTORS®
