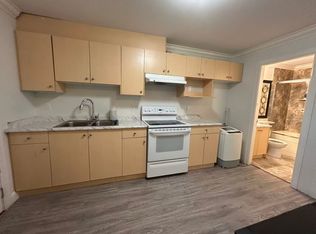
Situated on a beautifully landscaped 9,100 sq ft south-facing lot, this exceptional custom-built residence offers 4,000 sq ft of luxurious living space across three levels. Radiant heating, AC, HRV, backup generator, exterior freshly painted and 10' ceilings both main and upper levels, which is hard to find. High-end gas-equipped kitchen, elegant hardwood floors, refined stone accents, and meticulous craftsmanship in every room. All bedrooms have private en-suite, providing exceptional comfort and privacy. The primary bedroom with a personal balcony overlooking the garden. Generous backyard, separate-entry basement, and powered lane-access gate. Close to shopping, recreation, and top-rated schools—an excellent choice for luxury living in a prime location.
For sale
C$2,499,000
7525 13th Ave, Burnaby, BC V3N 2E3
6beds
4,000sqft
Single Family Residence
Built in 2016
9,147 Square Feet Lot
$-- Zestimate®
C$625/sqft
C$-- HOA
What's special
Radiant heatingExterior freshly paintedHigh-end gas-equipped kitchenElegant hardwood floorsRefined stone accentsGenerous backyardSeparate-entry basement
- 46 days
- 23
- 2
Zillow last checked:
Listing updated:
Listed by:
Tracy Niu PREC*,
Nu Stream Realty Inc. Brokerage
Source: Greater Vancouver REALTORS®,MLS®#: R3160535 Originating MLS®#: Greater Vancouver
Originating MLS®#: Greater VancouverFacts & features
Interior
Bedrooms & bathrooms
- Bedrooms: 6
- Bathrooms: 7
- Full bathrooms: 6
- 1/2 bathrooms: 1
Heating
- Natural Gas, Radiant
Cooling
- Air Conditioning
Appliances
- Included: Washer/Dryer, Dishwasher, Refrigerator, Stove, Wine Cooler
Features
- Vaulted Ceiling(s)
- Windows: Window Coverings
- Basement: Finished
- Number of fireplaces: 1
- Fireplace features: Gas
Interior area
- Total structure area: 4,000
- Total interior livable area: 4,000 sqft
Property
Parking
- Total spaces: 6
- Parking features: Additional Parking, Garage, Lane Access, Garage Door Opener
- Garage spaces: 2
Features
- Levels: Two
- Stories: 2
- Exterior features: Balcony, Private Yard
- Has view: Yes
- View description: Mountain & City
- Frontage length: 50
Lot
- Size: 9,147 Square Feet
- Dimensions: 50 x 182
- Features: Central Location, Lane Access, Recreation Nearby
Details
- Other equipment: Heat Recov. Vent.
Construction
Type & style
- Home type: SingleFamily
- Property subtype: Single Family Residence
Condition
- Year built: 2016
Community & HOA
Community
- Features: Near Shopping
- Security: Security System, Smoke Detector(s)
HOA
- Has HOA: No
Location
- Region: Burnaby
Financial & listing details
- Price per square foot: C$625/sqft
- Annual tax amount: C$9,803
- Date on market: 9/1/2026
- Ownership: Freehold NonStrata
Price history
Price history is unavailable.
Public tax history
Tax history is unavailable.
Climate risks
Neighborhood: Edmonds
Similar homes
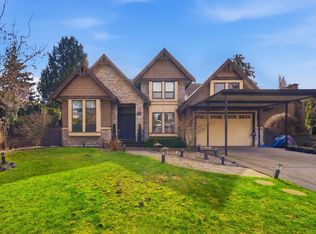
- C$2,490,0007 bd7 ba4.7k sqft7440 Kraft Cres, Burnaby, BC V5A 1Z5For Sale
 MLS ID #R3138867, Eric Ho PREC*, Sutton Group - 1st West Realty Brokerage. Greater Vancouver REALTORS®
 - C$2,799,0007 bd8 ba4k sqft1604 Hamilton St, New Westminster, BC V3M 2N8For Sale
 MLS ID #R3171575, Zian Alladina PREC*, RE/MAX Select Properties Brokerage. Greater Vancouver REALTORS®
 - C$2,490,0005 bd6 ba3.7k sqft10720 Anglesea Dr, Richmond, BC V7A 3B9For Sale
 MLS ID #R3176309, Juliette(YongHong) Zhang PREC*, Macdonald Realty Westmar Brokerage. Greater Vancouver REALTORS®
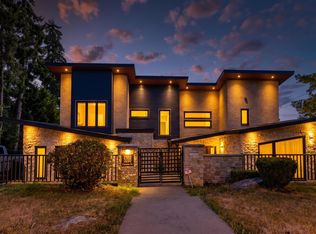
 - C$3,199,9996 bd7 ba5.1k sqft5208 Carson St, Burnaby, BC V5J 2Z3For Sale
 MLS ID #R3172248, Khash Raeisi PREC*, Stonehaus Realty Corp. Brokerage. Greater Vancouver REALTORS®
