Welcome to 5011 Colbeck, a well-maintained home in Richmond’s desirable Lackner neighbourhood, within the excellent McKay Elementary and Burnett Secondary school catchments. Featuring bright north-south exposure and FIVE bedrooms upstairs, this home offers ample space and flexibility for family living. Extensively upgraded in 2023, with around 150K invested, improvements include fresh interior paint, upgraded engineered hardwood flooring, new carpet and underlay, refreshed tile and grout, roof and exterior improvements, new appliances, a high-efficiency German boiler, updated boiler-room piping, large-capacity hot water tank, new lighting, garden upgrades, and professional kitchen drain cleaning. Well cared for since the upgrades, this move-in-ready home offers exceptional. Don't miss!
For sale
C$2,498,000
5011 Colbeck Rd, Richmond, BC V7C 3E4
5beds
3,763sqft
Single Family Residence
Built in 2011
8,276 Square Feet Lot
$-- Zestimate®
C$664/sqft
C$-- HOA
What's special
Bright north-south exposureFive bedrooms upstairsFresh interior paintUpgraded engineered hardwood flooringNew carpet and underlayRefreshed tile and groutNew appliances
- 3 days
- 37
- 0
Zillow last checked:
Listing updated:
Listed by:
Eric Zheng,
Sutton Group - 1st West Realty Brokerage
Source: Greater Vancouver REALTORS®,MLS®#: R3173394 Originating MLS®#: Greater Vancouver
Originating MLS®#: Greater VancouverFacts & features
Interior
Bedrooms & bathrooms
- Bedrooms: 5
- Bathrooms: 6
- Full bathrooms: 5
- 1/2 bathrooms: 1
Heating
- Radiant
Cooling
- Central Air, Air Conditioning
Appliances
- Included: Washer/Dryer, Dishwasher, Refrigerator, Stove, Microwave
- Laundry: In Unit
Features
- Windows: Window Coverings
- Basement: None
- Number of fireplaces: 2
- Fireplace features: Insert, Electric, Gas
Interior area
- Total structure area: 3,763
- Total interior livable area: 3,763 sqft
Property
Parking
- Total spaces: 3
- Parking features: Garage, Garage Door Opener
- Garage spaces: 3
Features
- Levels: Two
- Stories: 2
- Exterior features: Garden, Balcony, Private Yard
- Frontage length: 0.1
Lot
- Size: 8,276 Square Feet
- Dimensions: 0.1 x
- Features: Central Location, Private, Wooded
Construction
Type & style
- Home type: SingleFamily
- Property subtype: Single Family Residence
Condition
- Year built: 2011
Community & HOA
Community
- Features: Near Shopping
- Security: Security System, Smoke Detector(s)
HOA
- Has HOA: No
- Amenities included: Sauna/Steam Room
Location
- Region: Richmond
Financial & listing details
- Price per square foot: C$664/sqft
- Annual tax amount: C$9,210
- Date on market: 10/7/2026
- Ownership: Freehold NonStrata
Price history
Price history is unavailable.
Public tax history
Tax history is unavailable.
Climate risks
Neighborhood: Blundell
- C$528,0003 bd1 ba980 sqft8140 Colonial Dr #214, Richmond, BC V7C4T7For Sale

- C$355,0002 bd1 ba690 sqft8120 Colonial Dr #413, Richmond, BC V7C4V2For Sale

- C$360,0001 bd1 ba523 sqft8120 Colonial Dr #322, Richmond, BC V7C4V2For Sale
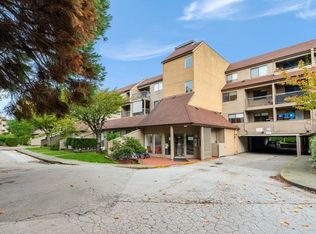
- C$308,0001 bd1 ba528 sqft8120 Colonial Dr #225, Richmond, BC V7C4V2For Sale

Similar homes
- C$2,798,0005 bd6 ba3.6k sqft5628 Gibbons Dr, Richmond, BC V7C 2C7For Sale
 MLS ID #R3174137, Sarina Han PREC*, Luxmore Realty Brokerage. Greater Vancouver REALTORS®
 - C$2,550,0005 bd6 ba4k sqft8151 Claybrook Rd, Richmond, BC V7C 2L4For Sale
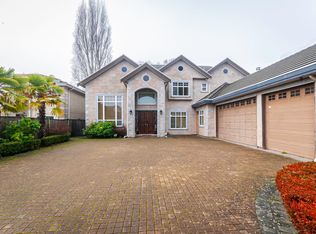 MLS ID #R3165949, Juliette(YongHong) Zhang PREC*, Macdonald Realty Westmar Brokerage. Greater Vancouver REALTORS®
 - C$2,498,0005 bd5 ba3.5k sqft3711 Ullsmore Ave, Richmond, BC V7C 1S3For Sale
 MLS ID #R3162781, Shafik Ladha PREC*, RE/MAX Westcoast Brokerage. Greater Vancouver REALTORS®
 - C$2,580,0005 bd6 ba3.5k sqft5631 Clearwater Dr, Richmond, BC V7C 3B6For Sale
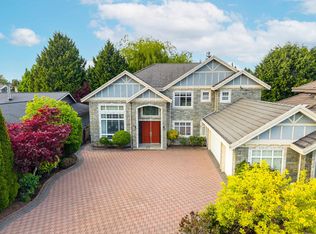 MLS ID #R3123029, Kai Zhao PREC*, Royal Pacific Realty Corp. Brokerage. Greater Vancouver REALTORS®
