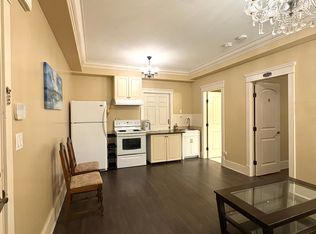
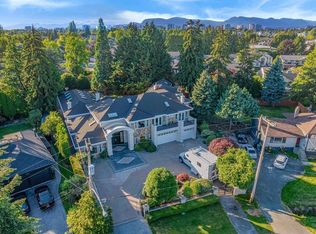
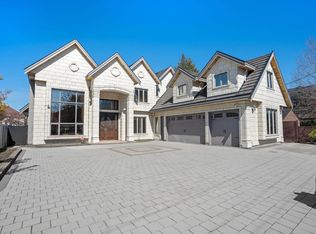
Elegant luxury home in one of Richmond’s most desirable central neighbourhoods. Featuring 5 generous bedrooms including a 1-bedroom rental suite, ideal as a mortgage helper, and a huge media room on the ground level. Soaring ceilings in the living room, foyer & nook, granite & hardwood flooring, designer colours, extensive crown mouldings and exquisite detailing throughout. Gourmet kitchen with high-end appliances, crystal chandelier, A/C, HRV & radiant heating. Enjoy a gorgeous south-facing backyard, 3-car garage & gated driveway. Steps to Garden City Mall, Palmer Secondary & Garden City Elementary.
For sale
C$2,788,000
8328 Bowcock Rd, Richmond, BC V6Y 1C2
5beds
3,869sqft
Single Family Residence
Built in 2009
8,712 Square Feet Lot
$-- Zestimate®
C$721/sqft
C$-- HOA
What's special
Granite and hardwood flooringDesigner coloursExtensive crown mouldingsExquisite detailing throughoutCrystal chandelierHrv and radiant heatingGorgeous south-facing backyard
- 5 days
- 28
- 0
Zillow last checked:
Listing updated:
Listed by:
Ivy Shih PREC*,
Macdonald Realty Westmar Brokerage
Source: Greater Vancouver REALTORS®,MLS®#: R3172285 Originating MLS®#: Greater Vancouver
Originating MLS®#: Greater VancouverFacts & features
Interior
Bedrooms & bathrooms
- Bedrooms: 5
- Bathrooms: 5
- Full bathrooms: 5
Heating
- Radiant
Cooling
- Central Air
Appliances
- Included: Washer/Dryer, Dishwasher, Refrigerator, Stove, Microwave
- Laundry: In Unit
Features
- Basement: None
- Number of fireplaces: 2
- Fireplace features: Gas
- Common walls with other units/homes: Corner Unit
Interior area
- Total structure area: 3,869
- Total interior livable area: 3,869 sqft
Video & virtual tour
Property
Parking
- Total spaces: 3
- Parking features: Garage, Front Access, Concrete
- Garage spaces: 3
Features
- Levels: Two
- Stories: 2
- Exterior features: Garden, Private Yard
- Frontage length: 130
Lot
- Size: 8,712 Square Feet
- Dimensions: 130 x 66
- Features: Central Location, Private, Recreation Nearby
Construction
Type & style
- Home type: SingleFamily
- Property subtype: Single Family Residence
Condition
- Year built: 2009
Community & HOA
Community
- Features: Near Shopping
HOA
- Has HOA: No
Location
- Region: Richmond
Financial & listing details
- Price per square foot: C$721/sqft
- Annual tax amount: C$9,659
- Date on market: 10/5/2026
- Ownership: Freehold NonStrata
Price history
Price history is unavailable.
Public tax history
Tax history is unavailable.
Climate risks
Neighborhood: Broadmoor

Similar homes
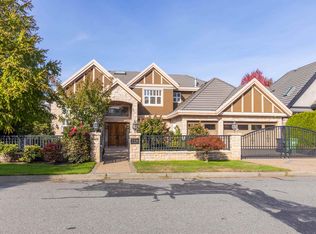
- C$3,188,0005 bd6 ba3.8k sqft7791 Sunnymede Cres, Richmond, BC V6Y 1H3For Sale
 MLS ID #R3173800, Wayne Liu PREC*, Interlink Realty Brokerage. Greater Vancouver REALTORS®
 - C$2,880,0006 bd6 ba4.4k sqft8651 Williams Rd, Richmond, BC V7A 1G7For Sale
 MLS ID #R3173995, Carina Ning PREC*, Dracco Pacific Realty Brokerage. Greater Vancouver REALTORS®
 - C$2,798,0005 bd6 ba3.6k sqft5628 Gibbons Dr, Richmond, BC V7C 2C7For Sale
 MLS ID #R3174137, Sarina Han PREC*, Luxmore Realty Brokerage. Greater Vancouver REALTORS®
 - C$2,980,0005 bd6 ba3.8k sqft7411 Lucas Rd, Richmond, BC V6Y 1E8For Sale
 MLS ID #R3170863, Almon Ip, Regent Park Fairchild Realty Inc. Brokerage. Greater Vancouver REALTORS®
