60’ x 132’ (7,807 sq. ft.) lot! 2,642 sq. ft. home offers 4 bedrooms and 3 full bathrooms. The lower level features a separate entrance with 1 bedroom and 1 full bathroom, plus the potential to add another bedroom, making it ideal for extended family or a mortgage helper. Recent updates include a 5-year-old roof, new fence (2026), hot water tank (2026), and forced-air gas heating. Garden City Elementary and Palmer Secondary school catchments, and close to parks, shopping, and transit. Hold, renovate, or build your dream home.
For sale
C$1,699,900
8371 Lunen Rd, Richmond, BC V6Y 2X1
4beds
2,642sqft
Single Family Residence
Built in 1975
7,840 Square Feet Lot
$-- Zestimate®
C$643/sqft
C$-- HOA
What's special
- 11 hours
- 3
- 0
Zillow last checked:
Listing updated:
Listed by:
Powers Guo PREC*,
RE/MAX Westcoast Brokerage
Source: Greater Vancouver REALTORS®,MLS®#: R3165002 Originating MLS®#: Greater Vancouver
Originating MLS®#: Greater VancouverFacts & features
Interior
Bedrooms & bathrooms
- Bedrooms: 4
- Bathrooms: 3
- Full bathrooms: 3
Heating
- Forced Air
Appliances
- Included: Washer/Dryer, Dishwasher, Refrigerator, Stove
Features
- Basement: Finished,Exterior Entry
- Number of fireplaces: 1
- Fireplace features: Wood Burning
Interior area
- Total structure area: 2,642
- Total interior livable area: 2,642 sqft
Property
Parking
- Total spaces: 5
- Parking features: Garage, Front Access
- Garage spaces: 2
Features
- Levels: Two
- Stories: 2
- Frontage length: 60
Lot
- Size: 7,840 Square Feet
- Dimensions: 60 x 132
Construction
Type & style
- Home type: SingleFamily
- Property subtype: Single Family Residence
Condition
- Year built: 1975
Community & HOA
HOA
- Has HOA: No
Location
- Region: Richmond
Financial & listing details
- Price per square foot: C$643/sqft
- Annual tax amount: C$6,809
- Date on market: 9/14/2026
- Ownership: Freehold NonStrata
Price history
Price history is unavailable.
Public tax history
Tax history is unavailable.
Climate risks
Neighborhood: Broadmoor
Similar homes
- C$1,789,0005 bd2 ba2.1k sqft3491 Trumond Ave, Richmond, BC V7E 1B4For Sale
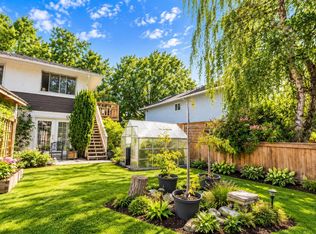 MLS ID #R3163754, Michelle Raymond, RE/MAX Select Realty Brokerage. Greater Vancouver REALTORS®
 - C$1,758,0004 bd2 ba1.8k sqft8591 Williams Rd, Richmond, BC V7A 1G7For Sale
 MLS ID #R3150354, Jatinder Sandhu, Sutton Group Seafair Realty Brokerage. Greater Vancouver REALTORS®
 - C$1,650,0005 bd3 ba2.2k sqft2640 No 4 Rd, Richmond, BC V6X 2L5For Sale
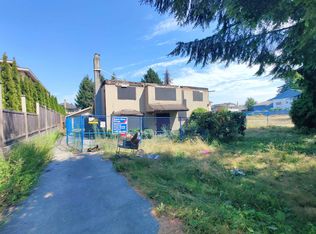 MLS ID #R3152133, Samuel Lam PREC*, Sutton Group-West Coast Realty Brokerage. Greater Vancouver REALTORS®
 - C$1,349,0004 bd3 ba2.3k sqft9880 Francis Rd, Richmond, BC V6Y 1B3For Sale
 MLS ID #R3135945, Raymond Chan, Royal Regal Realty Ltd. Brokerage. Greater Vancouver REALTORS®
