Custom-built Executive family home on a rect. 66' x 132' = 8700 sf North-South oriented corner Lot with 5 bedrooms 5 bath plus office, recreational room & a triple garage. High Ceiling in L/R & D/R with Elegant Chandelier, Crown moldings, custom millwork. Masonry cladding, Well kept wood floor on L/R D/R & Rec, Rough in Air Conditioner & Surround Sound Music, South Back Yard, Lawn Sprinklers, Radiant Heat, Tile Roof, Wok Kitchen, etc. Walking distance to South Arm Community Centre, Public transit, Broadmoor Shopping Center. Catchment schools: McRoberts Secondary, Bridge Elementary or Whiteside Elementary w/ French Immersion. Easy suite with a mortgage helper; Or convert Jack & Jill into 2 en-suite bedrooms. Great potentials with BEST value! Book your private viewings today!
For sale
C$2,350,000
10031 Leonard Rd, Richmond, BC V7A 2N4
5beds
3,869sqft
Single Family Residence
Built in 2002
8,712 Square Feet Lot
$-- Zestimate®
C$607/sqft
C$-- HOA
What's special
Recreational roomTriple garageElegant chandelierCrown moldingsCustom millworkMasonry claddingLawn sprinklers
- 50 days
- 38
- 2
Zillow last checked:
Listing updated:
Listed by:
Yong Wang PREC*,
RE/MAX City Realty Brokerage
Source: Greater Vancouver REALTORS®,MLS®#: R3152856 Originating MLS®#: Greater Vancouver
Originating MLS®#: Greater VancouverFacts & features
Interior
Bedrooms & bathrooms
- Bedrooms: 5
- Bathrooms: 5
- Full bathrooms: 4
- 1/2 bathrooms: 1
Heating
- Hot Water, Natural Gas, Radiant
Appliances
- Included: Washer/Dryer, Dishwasher, Refrigerator, Stove
- Laundry: In Unit
Features
- Basement: Finished
- Number of fireplaces: 2
- Fireplace features: Gas
Interior area
- Total structure area: 3,869
- Total interior livable area: 3,869 sqft
Video & virtual tour
Property
Parking
- Total spaces: 6
- Parking features: Garage, Side Access, Aggregate, Paver Block
- Garage spaces: 3
Features
- Levels: Two
- Stories: 2
- Exterior features: Private Yard
- Frontage length: 66
Lot
- Size: 8,712 Square Feet
- Dimensions: 66 x 132
- Features: Central Location, Recreation Nearby
Construction
Type & style
- Home type: SingleFamily
- Property subtype: Single Family Residence
Condition
- Year built: 2002
Community & HOA
Community
- Features: Near Shopping
HOA
- Has HOA: No
Location
- Region: Richmond
Financial & listing details
- Price per square foot: C$607/sqft
- Annual tax amount: C$7,754
- Date on market: 8/5/2026
- Ownership: Freehold NonStrata
Price history
Price history is unavailable.
Public tax history
Tax history is unavailable.
Climate risks
Neighborhood: Broadmoor
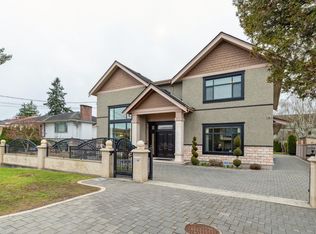
- C$2,768,0006 bd6 ba3.8k sqft10051 Leonard Rd, Richmond, BC V7A2N4For Sale
- C$1,299,0003 bd3 ba1.1k sqft8233 Williams Rd #110, Richmond, BC V7A1G5For Sale

- C$1,399,8003 bd3 ba1.4k sqft8233 Williams Rd #107, Richmond, BC V7A1G5For Sale

- C$1,388,8003 bd3 ba1.3k sqft8233 Williams Rd #105, Richmond, BC V7A1G5For Sale

Similar homes
- C$2,768,0006 bd6 ba3.8k sqft10051 Leonard Rd, Richmond, BC V7A 2N4For SaleMLS ID #R3161593, Franco Chan PREC*, RE/MAX Westcoast Brokerage. Greater Vancouver REALTORS®
- C$2,350,0006 bd6 ba4.1k sqft4251 Coldfall Rd, Richmond, BC V7C 1P7For Sale
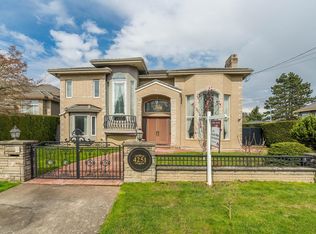 MLS ID #R3168537, Kevin Mak, Royal Pacific Realty Corp. Brokerage. Greater Vancouver REALTORS®
 - C$2,480,0006 bd6 ba3.9k sqft8540 Saunders Rd, Richmond, BC V7A 2A5For Sale
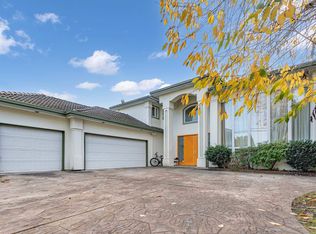 MLS ID #R3131591, Glen Hao PREC*, RE/MAX Crest Realty Brokerage. Greater Vancouver REALTORS®
 - C$2,488,0005 bd6 ba3.7k sqft8760 Wheeler Rd, Richmond, BC V6Y 2M5For Sale
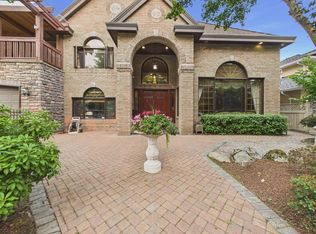 MLS ID #R3160326, Ivy Shih PREC*, Macdonald Realty Westmar Brokerage. Greater Vancouver REALTORS®
