Beautiful Custom Built house with Triple Garage on a sunny 69' x 118' Corner Lot. This timeless custom-home in classic monochromatic palettes offers close to 3700 sqft of living space for multi-generation living. Excellent workmanship with w/detailed finishing, extensive use of crown moldings and new hardwood floor and complete new paint in 2021. Upper featuring 4 bedrooms (all ensuite) Luxurious master with steam bath and jacuzzi. Home Office & Media on main. House has radiant heat, A/C, built-in vacuum, HRV. BONUS: ONE BEDROOM LEGAL SUITE for in-laws or mortgage helper. Beautifully maintained garden with Chinese Mahogany, Roses, Grape, Fig, and mature Sweet Cherry tree, plus Honeysuckle. Move-In Ready!!
For sale
C$2,650,000
10388 Swinton Cres, Richmond, BC V7A 3S6
5beds
3,664sqft
Single Family Residence
Built in 2012
8,276 Square Feet Lot
$-- Zestimate®
C$723/sqft
C$-- HOA
What's special
Triple garageNew hardwood floorRadiant heatBuilt-in vacuum
- 72 days |
- 19 |
- 1 |
Zillow last checked:
Listing updated:
Listed by:
Garry Nip PREC*,
RE/MAX Crest Realty Brokerage
Source: Greater Vancouver REALTORS®,MLS®#: R3131311 Originating MLS®#: Greater Vancouver
Originating MLS®#: Greater VancouverFacts & features
Interior
Bedrooms & bathrooms
- Bedrooms: 5
- Bathrooms: 6
- Full bathrooms: 5
- 1/2 bathrooms: 1
Heating
- Heat Pump, Radiant
Cooling
- Central Air, Air Conditioning
Appliances
- Included: Washer/Dryer, Dishwasher, Refrigerator, Stove
- Laundry: In Unit
Features
- Guest Suite, Pantry
- Basement: None
- Number of fireplaces: 2
- Fireplace features: Gas
Interior area
- Total structure area: 3,664
- Total interior livable area: 3,664 sqft
Property
Parking
- Total spaces: 6
- Parking features: Garage, RV Access/Parking, Garage Door Opener
- Garage spaces: 3
Features
- Levels: Two
- Stories: 2
- Frontage length: 69
Lot
- Size: 8,276 Square Feet
- Dimensions: 69 x 112.00
- Features: Lane Access, Wooded
Details
- Additional structures: Shed(s)
Construction
Type & style
- Home type: SingleFamily
- Property subtype: Single Family Residence
Condition
- Year built: 2012
Community & HOA
Community
- Security: Security System
HOA
- Has HOA: No
Location
- Region: Richmond
Financial & listing details
- Price per square foot: C$723/sqft
- Annual tax amount: C$8,674
- Date on market: 6/2/2026
- Ownership: Freehold NonStrata
Price history
Price history is unavailable.
Public tax history
Tax history is unavailable.
Climate risks
Neighborhood: Shellmont
Nearby schools
GreatSchools rating
- NAPoint Roberts Primary SchoolGrades: K-2Distance: 10.7 mi
- 5/10Birch Bay Home ConnectionsGrades: K-8Distance: 19.2 mi
- 6/10Blaine High SchoolGrades: 9-12Distance: 19.7 mi
- C$2,798,0005 bd6 ba3.4k sqft10820 Dennis Cres, Richmond, BC V7A3S1For Sale

- C$2,788,0006 bd7 ba4.2k sqft10320 Dennis Cres, Richmond, BC V7A3R8For Sale
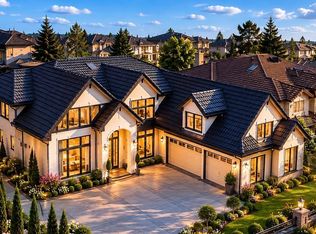
- C$2,999,0005 bd6 ba3.6k sqft10211 Swinton Cres, Richmond, BC V7A3S7For Sale

- C$1,649,0003 bd4 ba1.9k sqft10231 Aintree Cres, Richmond, BC V7A3T9For Sale

- C$1,398,8004 bd4 ba1.3k sqft10380 No 4 Rd #2, Richmond, BC V7A2Z7For Sale
- C$1,678,0008 bd5 ba2.1k sqft10120 Aintree Cres, Richmond, BC V7A3T8For Sale
- C$1,528,0004 bd2 ba2.3k sqft10080 Aintree Cres, Richmond, BC V7A3T8For Sale
- C$1,4001 bd1 ba302 sqft10260 Williams Rd, Richmond, BC V7A1H4For Rent
Similar homes
- C$2,388,8885 bd6 ba3.7k sqft9631 Saunders Rd, Richmond, BC V7A 2B5For Sale
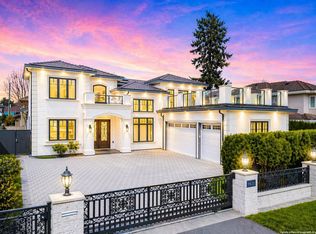 MLS ID #R3154323, Coco Zhang, RE/MAX Crest Realty Brokerage. Greater Vancouver REALTORS®
 - C$2,689,0005 bd5 ba3.4k sqft7371 Manning Ct, Richmond, BC V7A 4J3For Sale
 MLS ID #R3154514, Michael Dong PREC*, Oakwyn Realty Ltd. Brokerage. Greater Vancouver REALTORS®
 - C$2,580,0005 bd6 ba3.6k sqft9760 Saunders Rd, Richmond, BC V7A 2B4For Sale
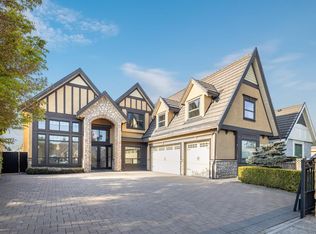 MLS ID #R3095834, Monica Wang PREC*, LeHomes Realty Premier Brokerage. Greater Vancouver REALTORS®
 - C$2,848,0006 bd6 ba3.8k sqft10051 Leonard Rd, Richmond, BC V7A 2N4For Sale
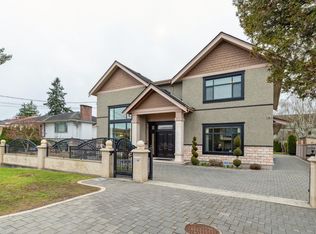 MLS ID #R3126779, Franco Chan PREC*, RE/MAX Westcoast Brokerage. Greater Vancouver REALTORS®
 - C$3,190,0005 bd6 ba3.4k sqft10311 Mortfield Rd, Richmond, BC V7A 4H7For SaleMLS ID #R3136877, Ken Cui PREC*, Nu Stream Realty Inc. Brokerage. Greater Vancouver REALTORS®
- C$2,898,0006 bd6 ba3.8k sqft8651 Pigott Rd, Richmond, BC V7A 2C3For SaleMLS ID #R3144193, Diana Hu PREC*, Macdonald Realty Westmar Brokerage. Greater Vancouver REALTORS®
- C$2,698,0005 bd5 ba3.7k sqft5011 Colbeck Rd, Richmond, BC V7C 3E4For SaleMLS ID #R3143017, Elaine Zhang PREC*, Pacific Evergreen Realty Ltd. Brokerage. Greater Vancouver REALTORS®
- C$2,888,0005 bd6 ba3.5k sqft9911 Bates Rd, Richmond, BC V7A 1E5For SaleMLS ID #R3148167, Karen Zhao PREC*, RE/MAX Crest Realty Brokerage. Greater Vancouver REALTORS®
- C$2,280,0007 bd6 ba4.1k sqft10684 Aintree Pl, Richmond, BC V7A 3G9For SaleMLS ID #R3106683, Judy Dou PREC*, Luxmore Realty Brokerage. Greater Vancouver REALTORS®
- C$2,699,9005 bd6 ba3.7k sqft5491 Cathay Rd, Richmond, BC V7C 3C9For SaleMLS ID #R3111399, Eason Chen, RE/MAX Crest Realty Brokerage. Greater Vancouver REALTORS®
- C$2,658,8886 bd8 ba4.2k sqft2091 McLennan Ave, Richmond, BC V6X 2N3For SaleMLS ID #R3109985, Tejen Adajania PREC*, Sutton Group-West Coast Realty Brokerage. Greater Vancouver REALTORS®
- C$2,488,8886 bd7 ba3.5k sqft10631 Seahaven Dr, Richmond, BC V7A 4C7For SaleMLS ID #R3077051, Gurdial S. (Dale) Badh PREC*, RE/MAX Real Estate Services Brokerage. Greater Vancouver REALTORS®
- C$2,899,0005 bd6 ba4.2k sqft5299 Cranbrook Ave, Richmond, BC V7C 4K9For SaleMLS ID #R3146899, David Pan - PREC, Pan Pacific Canada Realty Inc. Brokerage. Greater Vancouver REALTORS®
- C$2,568,0005 bd5 ba3.2k sqft3926 Lockhart Rd, Richmond, BC V7C 1M4For SaleMLS ID #R3150172, Blake Cao PREC*, Sutton Group - 1st West Realty Brokerage. Greater Vancouver REALTORS®
- C$2,580,0004 bd5 ba3.3k sqft3317 Bentinck Pl, Richmond, BC V7C 4H3For SaleMLS ID #R3127706, Tammy Jin PREC*, RE/MAX Crest Realty Brokerage. Greater Vancouver REALTORS®
- C$3,280,0005 bd6 ba3.3k sqft8520 Elsmore Rd, Richmond, BC V7C 2A1For SaleMLS ID #R3155689, Morning Yu PREC*, Laboutique Realty Brokerage. Greater Vancouver REALTORS®
- C$2,880,0005 bd6 ba3.3k sqft9420 Piermond Rd, Richmond, BC V7E 1M9For SaleMLS ID #R3137711, Claire Gong PREC*, Dracco Pacific Realty Brokerage. Greater Vancouver REALTORS®
- C$3,280,0006 bd6 ba4.4k sqft8651 Williams Rd, Richmond, BC V7A 1G7For SaleMLS ID #R3142406, Carina Ning PREC*, Dracco Pacific Realty Brokerage. Greater Vancouver REALTORS®
- C$2,999,9995 bd6 ba3.8k sqft6431 Bassett Rd, Richmond, BC V7C 2Y3For SaleMLS ID #R3135883, William Huang PREC*, Oakwyn Realty Ltd. Brokerage. Greater Vancouver REALTORS®
- C$2,300,0006 bd7 ba4.1k sqft6200 Goldsmith Dr, Richmond, BC V7E 4G5For SaleMLS ID #R3152315, Annabel Lee PREC*, Sutton Group-West Coast Realty Brokerage. Greater Vancouver REALTORS®
