Welcome to this like-new, luxurious 3-storey contemporary residence, in the highly sought-after Woodwards area. Boasting almost 4,200 sq.ft. of thoughtfully designed living space, this custom-built masterpiece features 6 beds & 6.5 baths, all are ensuites.Open-concept floor plan that seamlessly connects the formal double-height Living, Dining, kitchen, & Wok Kitchen. The gourmet kitchens are equipped with high-end stainless steel appliances. Radiant in-floor heating; Air conditioning / HRV system for your year-round comfort; Southern backyard, balconies & HUGE rooftop deck -perfect for outdoor relaxation. Located in the Steveston-London Secondary & McKinney Elementary school catchments.1st Open House, Sat. May 16, 2-4pm.
For sale
C$2,599,000
6200 Goldsmith Dr, Richmond, BC V7E 4G5
6beds
4,175sqft
Single Family Residence
Built in 2019
4,356 Square Feet Lot
$-- Zestimate®
C$623/sqft
C$-- HOA
What's special
Open-concept floor planRadiant in-floor heatingSouthern backyard
- 76 days |
- 36 |
- 2 |
Zillow last checked:
Listing updated:
Listed by:
Annabel Lee PREC*,
Sutton Group-West Coast Realty Brokerage
Source: Greater Vancouver REALTORS®,MLS®#: R3124155 Originating MLS®#: Greater Vancouver
Originating MLS®#: Greater VancouverFacts & features
Interior
Bedrooms & bathrooms
- Bedrooms: 6
- Bathrooms: 7
- Full bathrooms: 6
- 1/2 bathrooms: 1
Heating
- Radiant
Cooling
- Air Conditioning
Appliances
- Included: Washer/Dryer, Dishwasher, Refrigerator, Stove
Features
- Basement: None
- Number of fireplaces: 1
- Fireplace features: Electric
Interior area
- Total structure area: 4,175
- Total interior livable area: 4,175 sqft
Property
Parking
- Total spaces: 5
- Parking features: Garage, Front Access
- Garage spaces: 2
Features
- Levels: Three Or More
- Stories: 3
- Exterior features: Balcony
- Frontage length: 40
Lot
- Size: 4,356 Square Feet
- Dimensions: 40 x 110
- Features: Central Location
Construction
Type & style
- Home type: SingleFamily
- Property subtype: Single Family Residence
Condition
- Year built: 2019
Community & HOA
HOA
- Has HOA: No
Location
- Region: Richmond
Financial & listing details
- Price per square foot: C$623/sqft
- Annual tax amount: C$9,114
- Date on market: 5/15/2026
- Ownership: Freehold NonStrata
Annabel Lee PREC*
Annabel Lee PREC*
By pressing Contact Agent, you agree that the real estate professional identified above may call/text you about your search, which may involve use of automated means and pre-recorded/artificial voices. You don't need to consent as a condition of buying any property, goods, or services. Message/data rates may apply. You also agree to our Terms of Use. Zillow does not endorse any real estate professionals. We may share information about your recent and future site activity with your agent to help them understand what you're looking for in a home.
Price history
Price history is unavailable.
Public tax history
Tax history is unavailable.
Climate risks
Neighborhood: Blundell
Nearby schools
GreatSchools rating
- NAPoint Roberts Primary SchoolGrades: K-2Distance: 11.5 mi
- 5/10Birch Bay Home ConnectionsGrades: K-8Distance: 21 mi
- 6/10Blaine High SchoolGrades: 9-12Distance: 21.5 mi
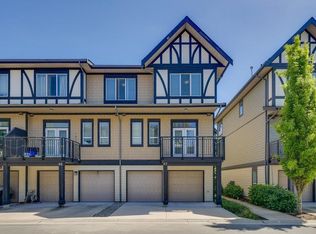
- C$1,640,0004 bd5 ba1.9k sqft10388 No 2 Rd #47, Richmond, BC V7E2C7For Sale
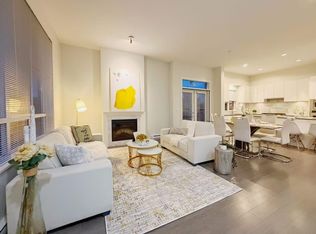
- C$1,559,0004 bd4 ba1.7k sqft10388 No 2 Rd #108, Richmond, BC V7E2C7For Sale
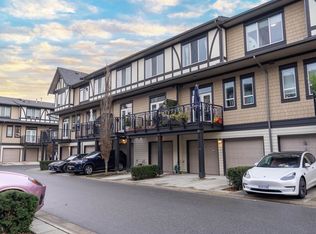
- C$1,499,0004 bd5 ba1.9k sqft10388 No 2 Rd #31, Richmond, BC V7E2C7For Sale
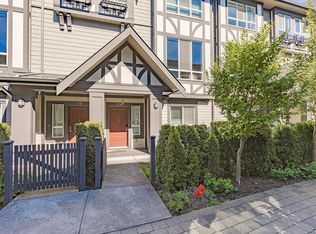
- C$1,660,0004 bd5 ba2k sqft10388 No 2 Rd #120, Richmond, BC V7E2C9For Sale
- C$1,614,9804 bd5 ba2.1k sqft10388 No 2 Rd #71, Richmond, BC V7E2C7For Sale
- C$1,438,0004 bd4 ba1.5k sqft10233 No 2 Rd #18, Richmond, BC V7E2C7For Sale
- C$1,398,0004 bd5 ba1.5k sqft10233 No 2 Rd #11, Richmond, BC V7E2C7For Sale
- C$2,388,0005 bd5 ba2.7k sqft6591 Goldsmith Dr, Richmond, BC V7E4G6For Sale
Similar homes
- C$2,688,0005 bd6 ba3.6k sqft8100 Fairlane Rd, Richmond, BC V7C 1Y4For Sale
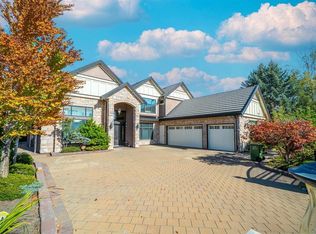 MLS ID #R3150944, Tiffany Chen PREC*, Royal Regal Realty Ltd. Brokerage. Greater Vancouver REALTORS®
 - C$2,588,0006 bd6 ba3.9k sqft8540 Saunders Rd, Richmond, BC V7A 2A5For Sale
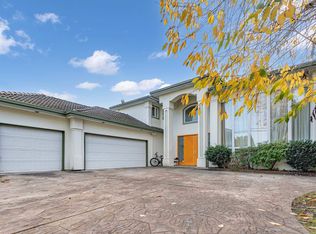 MLS ID #R3131591, Glen Hao PREC*, RE/MAX Crest Realty Brokerage. Greater Vancouver REALTORS®
 - C$2,890,0005 bd6 ba3.5k sqft9411 Florimond Rd, Richmond, BC V7E 1L9For Sale
 MLS ID #R3150159, Renee Xu PREC*, LeHomes Realty Premier Brokerage. Greater Vancouver REALTORS®
 - C$2,690,0006 bd6 ba5k sqft9760 Gilhurst Cres, Richmond, BC V7A 1P2For Sale
 MLS ID #R3136160, Jasper Yung PREC*, Macdonald Realty Westmar Brokerage. Greater Vancouver REALTORS®
 - C$2,698,0005 bd5 ba3.7k sqft5011 Colbeck Rd, Richmond, BC V7C 3E4For SaleMLS ID #R3143017, Elaine Zhang PREC*, Pacific Evergreen Realty Ltd. Brokerage. Greater Vancouver REALTORS®
- C$2,888,0005 bd6 ba3.5k sqft9911 Bates Rd, Richmond, BC V7A 1E5For SaleMLS ID #R3148167, Karen Zhao PREC*, RE/MAX Crest Realty Brokerage. Greater Vancouver REALTORS®
- C$2,800,0006 bd7 ba4k sqft11991 No 2 Rd, Richmond, BC V7E 2E9For SaleMLS ID #R3081110, Oliver Zhang, Youlive Realty Brokerage. Greater Vancouver REALTORS®
- C$2,699,9005 bd6 ba3.7k sqft5491 Cathay Rd, Richmond, BC V7C 3C9For SaleMLS ID #R3111399, Eason Chen, RE/MAX Crest Realty Brokerage. Greater Vancouver REALTORS®
- C$2,780,0005 bd6 ba4.6k sqft8231 Sunnywood Dr, Richmond, BC V6Y 3G4For SaleMLS ID #R3134881, Ellen Guan PREC*, RE/MAX Westcoast Brokerage. Greater Vancouver REALTORS®
- C$2,898,0006 bd6 ba3.8k sqft8651 Pigott Rd, Richmond, BC V7A 2C3For SaleMLS ID #R3144193, Diana Hu PREC*, Macdonald Realty Westmar Brokerage. Greater Vancouver REALTORS®
- C$2,650,0005 bd6 ba3.6k sqft10388 Swinton Cres, Richmond, BC V7A 3S6For SaleMLS ID #R3131311, Garry Nip PREC*, RE/MAX Crest Realty Brokerage. Greater Vancouver REALTORS®
- C$2,888,0004 bd5 ba3.1k sqft6220 Yeats Cres, Richmond, BC V7E 4C9For SaleMLS ID #R3096469, Gary Geng PREC*, eXp Realty Brokerage. Greater Vancouver REALTORS®
- C$2,790,0005 bd6 ba4k sqft8151 Claybrook Rd, Richmond, BC V7C 2L4For SaleMLS ID #R3133706, Juliette(YongHong) Zhang PREC*, Macdonald Realty Westmar Brokerage. Greater Vancouver REALTORS®
- C$2,398,0005 bd4 ba3.3k sqft5211 Woodwards Rd, Richmond, BC V7E 1G9For SaleMLS ID #R3109318, Yo Yo Zhu PREC*, RE/MAX Crest Realty Brokerage. Greater Vancouver REALTORS®
- C$2,680,0005 bd6 ba3.4k sqft3471 Newmore Ave, Richmond, BC V7C 1M5For SaleMLS ID #R3127031, Mike Ma PREC*, Royal Pacific Realty Corp. Brokerage. Greater Vancouver REALTORS®
- C$2,980,0005 bd6 ba3.3k sqft4820 Fortune Ave, Richmond, BC V7E 4H9For SaleMLS ID #R3144620, Kelly Liu, Macdonald Realty Westmar Brokerage. Greater Vancouver REALTORS®
- C$2,580,0005 bd6 ba3.6k sqft9760 Saunders Rd, Richmond, BC V7A 2B4For SaleMLS ID #R3095834, Monica Wang PREC*, LeHomes Realty Premier Brokerage. Greater Vancouver REALTORS®
- C$2,568,0005 bd5 ba3k sqft3906 Lockhart Rd, Richmond, BC V7C 1M4For SaleMLS ID #R3109288, Elaine Wu PREC*, LeHomes Realty Premier Brokerage. Greater Vancouver REALTORS®
- C$2,499,0005 bd6 ba3.3k sqft3340 Moresby Dr, Richmond, BC V7C 4G5For SaleMLS ID #R3110568, Eric Zheng, Sutton Group - 1st West Realty Brokerage. Greater Vancouver REALTORS®
- C$2,988,0005 bd6 ba3.3k sqft7160 Parry St, Richmond, BC V7C 4K5For SaleMLS ID #R3148472, Morning Yu PREC*, Laboutique Realty Brokerage. Greater Vancouver REALTORS®
