Located in the PRIME SUNNYMEDE NEIGHBOTHOOD. Foundation & exterior framing were from 1985. Offers 4,619 sq.ft. living space on a 7,500 sq.ft. lot. Extensively refinished with city permits, Great floor plan features 5 upstairs bdrms, each with its own deluxe ensuite. The main level boasts formal living and dining rooms, den, solarium, grand marble foyer with soaring ceilings, a gourmet kitchen, wok kitchen, and top-of-the-line S/S appliances. Step outside to a private west-facing backyard featuring a stunning 18' x 36' in-ground swimming pool, perfect for entertaining and family enjoyment. Conveniently located near parks, shopping, and top-ranked schools including Ferris Elementary and Richmond Secondary. Open house: Aug 30, Sun, 1-2:30PM.
For sale
C$2,590,000
8231 Sunnywood Dr, Richmond, BC V6Y 3G4
5beds
4,619sqft
Single Family Residence
Built in 1985
7,405 Square Feet Lot
$-- Zestimate®
C$561/sqft
C$-- HOA
What's special
Great floor planGourmet kitchenWok kitchenPrivate west-facing backyard
- 21 days
- 73
- 7
Zillow last checked:
Listing updated:
Listed by:
Ellen Guan PREC*,
RE/MAX Westcoast Brokerage
Source: Greater Vancouver REALTORS®,MLS®#: R3155297 Originating MLS®#: Greater Vancouver
Originating MLS®#: Greater VancouverFacts & features
Interior
Bedrooms & bathrooms
- Bedrooms: 5
- Bathrooms: 6
- Full bathrooms: 5
- 1/2 bathrooms: 1
Heating
- Natural Gas
Cooling
- Air Conditioning
Appliances
- Included: Washer/Dryer, Dishwasher, Refrigerator, Stove, Microwave
Features
- Windows: Window Coverings
- Basement: None
- Number of fireplaces: 2
- Fireplace features: Gas
Interior area
- Total structure area: 4,619
- Total interior livable area: 4,619 sqft
Video & virtual tour
Property
Parking
- Total spaces: 4
- Parking features: Garage, Front Access
- Garage spaces: 2
Features
- Levels: Two
- Stories: 2
- Exterior features: Balcony, Private Yard
- Frontage length: 60
Lot
- Size: 7,405 Square Feet
- Dimensions: 60 x 124
- Features: Central Location, Private, Recreation Nearby
Details
- Other equipment: Swimming Pool Equip.
Construction
Type & style
- Home type: SingleFamily
- Property subtype: Single Family Residence
Condition
- Year built: 1985
Community & HOA
Community
- Features: Near Shopping
- Security: Security System
- Subdivision: Sunnymede Area
HOA
- Has HOA: No
Location
- Region: Richmond
Financial & listing details
- Price per square foot: C$561/sqft
- Annual tax amount: C$8,766
- Date on market: 8/12/2026
- Ownership: Freehold NonStrata
Price history
Price history is unavailable.
Public tax history
Tax history is unavailable.
Climate risks
Neighborhood: Broadmoor
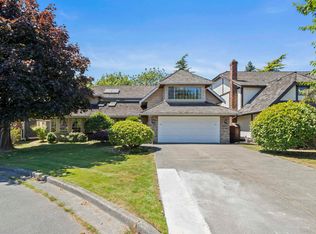

Similar homes
- C$2,490,0008 bd6 ba5k sqft8480 Sunnywood Dr, Richmond, BC V6Y 3G5For Sale
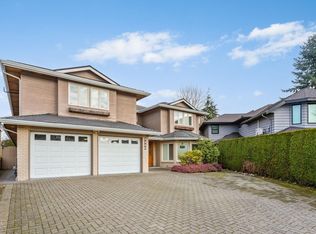 MLS ID #R3091418, Angel Li PREC*, LeHomes Realty Premier Brokerage. Greater Vancouver REALTORS®
 - C$2,650,0006 bd6 ba5k sqft9760 Gilhurst Cres, Richmond, BC V7A 1P2For Sale
 MLS ID #R3136160, Jasper Yung PREC*, Macdonald Realty Westmar Brokerage. Greater Vancouver REALTORS®
 - C$2,688,0005 bd6 ba3.9k sqft8800 Moore Rd, Richmond, BC V6Y 2J1For Sale
 MLS ID #R3144999, Chris Cheng PREC*, Sutton Group - 1st West Realty Brokerage. Greater Vancouver REALTORS®
 - C$2,698,0005 bd5 ba3.7k sqft5011 Colbeck Rd, Richmond, BC V7C 3E4For Sale
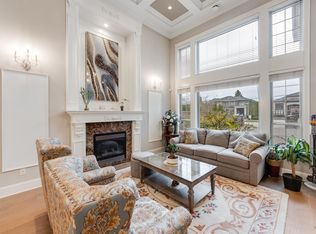 MLS ID #R3143017, Elaine Zhang PREC*, Pacific Evergreen Realty Ltd. Brokerage. Greater Vancouver REALTORS®
