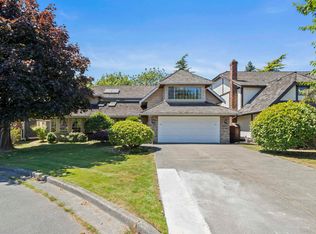
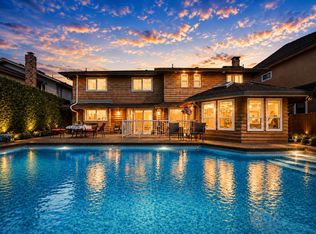
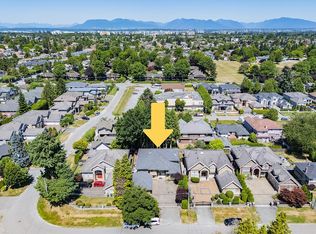
Custom-Built Luxury Residence; let your family experience complete freedom and boundless living. Spanning 3061 sqft on the main floor and 3157 sqft upstairs, this home is filled with thoughtful design choices and delightful surprises around every corner. Striking architectural spiral staircase creates a dramatic and elegant entrance, complimented by rich , custom wooden detailing and natural textures throughout. Features include ample skylight windows, a massive game room with full-size pool table, and large backyard for your enjoyment. Steps to Ferris Elementary, Close to recreation, shopping, public transportation, and Steveston-London Secondary.
For sale
C$2,488,000
8351 Sunnywood Dr, Richmond, BC V6Y 3G4
6beds
6,218sqft
Single Family Residence
Built in 1987
10,018 Square Feet Lot
$-- Zestimate®
C$400/sqft
C$-- HOA
What's special
Striking architectural spiral staircaseDramatic and elegant entranceRich custom wooden detailingNatural textures throughoutAmple skylight windows
- 33 days
- 34
- 2
Zillow last checked:
Listing updated:
Listed by:
Gloria Tan,
Interlink Realty Brokerage
Source: Greater Vancouver REALTORS®,MLS®#: R3151480 Originating MLS®#: Greater Vancouver
Originating MLS®#: Greater VancouverFacts & features
Interior
Bedrooms & bathrooms
- Bedrooms: 6
- Bathrooms: 6
- Full bathrooms: 5
- 1/2 bathrooms: 1
Heating
- Hot Water, Natural Gas, Radiant
Appliances
- Included: Washer/Dryer, Dishwasher, Refrigerator, Stove
- Laundry: In Unit
Features
- Wet Bar
- Windows: Window Coverings
- Basement: None
- Number of fireplaces: 3
- Fireplace features: Gas, Wood Burning
Interior area
- Total structure area: 6,218
- Total interior livable area: 6,218 sqft
Property
Parking
- Total spaces: 6
- Parking features: Garage, Front Access, Garage Door Opener
- Garage spaces: 2
Features
- Levels: Two
- Stories: 2
- Exterior features: Private Yard
- Frontage length: 52.48
Lot
- Size: 10,018 Square Feet
- Dimensions: 52.48 x 190
- Features: Central Location, Private, Recreation Nearby
Construction
Type & style
- Home type: SingleFamily
- Property subtype: Single Family Residence
Condition
- Year built: 1987
Community & HOA
Community
- Features: Retirement Community, Near Shopping
- Senior community: Yes
HOA
- Has HOA: No
Location
- Region: Richmond
Financial & listing details
- Price per square foot: C$400/sqft
- Annual tax amount: C$9,859
- Date on market: 7/30/2026
- Ownership: Freehold NonStrata
Price history
Price history is unavailable.
Public tax history
Tax history is unavailable.
Climate risks
Neighborhood: Broadmoor

Similar homes
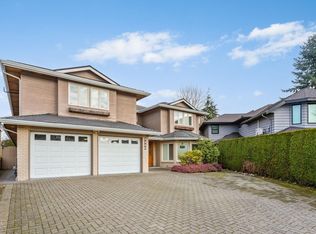
- C$2,488,0005 bd6 ba3.7k sqft8760 Wheeler Rd, Richmond, BC V6Y 2M5For Sale
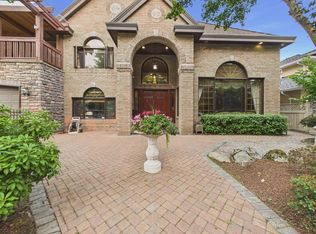 MLS ID #R3160326, Ivy Shih PREC*, Macdonald Realty Westmar Brokerage. Greater Vancouver REALTORS®
 - C$2,499,0005 bd6 ba4.2k sqft8131 Pigott Rd, Richmond, BC V7A 2C3For Sale
 MLS ID #R3160199, Mike Feng PREC*, Youhome Realty Ltd. Brokerage. Greater Vancouver REALTORS®
 - C$2,490,0005 bd5 ba4.2k sqft10051 Deagle Rd, Richmond, BC V7A 1R3For Sale
 MLS ID #R3132554, Willie S Chan PREC*, Pacific Evergreen Realty Ltd. Brokerage. Greater Vancouver REALTORS®
 - C$2,399,0005 bd3 ba3.1k sqft8140 Lucas Rd, Richmond, BC V6Y 1G3For Sale
 MLS ID #R3153024, Mario S David PREC*, RE/MAX Crest Realty Brokerage. Greater Vancouver REALTORS®
