***TOP FEATURES: SOARING 18' HIGH CEILINGS | 8,500+ SF LOT | SPACIOUS 3,279 SF HOUSE*** The home features an impressive 18’ ceiling foyer and formal living room, with a grand curved staircase that really makes a statement as you walk in. Well laid out with generous room sizes throughout, including a wok kitchen for added cooking convenience. Triple car garage plus a large paved backyard with plenty of additional parking, all designed for low maintenance living. Located within walking distance to McKay Elementary, parks, and just minutes to Burnett Secondary, shopping, and everyday amenities. A great opportunity for families or buyers looking for space and long-term upside in a desirable neighbourhood. NOTE: Some photos have been virtually staged. OPEN HOUSE: Sun Sept 20 - 2:00PM to 3:30PM
For sale
C$2,100,000
7471 Ledway Rd, Richmond, BC V7C 3N5
5beds
3,279sqft
Single Family Residence
Built in 1995
8,712 Square Feet Lot
$-- Zestimate®
C$640/sqft
C$-- HOA
What's special
Grand curved staircaseGenerous room sizes throughoutTriple car garage
- 55 days
- 57
- 0
Zillow last checked:
Listing updated:
Listed by:
David Tang,
RE/MAX Crest Realty Brokerage,
Vicky Wu,
RE/MAX Crest Realty
Source: Greater Vancouver REALTORS®,MLS®#: R3151743 Originating MLS®#: Greater Vancouver
Originating MLS®#: Greater VancouverFacts & features
Interior
Bedrooms & bathrooms
- Bedrooms: 5
- Bathrooms: 4
- Full bathrooms: 3
- 1/2 bathrooms: 1
Heating
- Hot Water, Radiant
Appliances
- Included: Washer/Dryer, Dishwasher, Refrigerator, Stove
Features
- Basement: None
- Number of fireplaces: 1
- Fireplace features: Gas
Interior area
- Total structure area: 3,279
- Total interior livable area: 3,279 sqft
Video & virtual tour
Property
Parking
- Total spaces: 3
- Parking features: Garage, Rear Access
- Garage spaces: 3
Features
- Levels: Two
- Stories: 2
- Frontage length: 71
Lot
- Size: 8,712 Square Feet
- Dimensions: 71 x 120
- Features: Central Location, Recreation Nearby
Construction
Type & style
- Home type: SingleFamily
- Property subtype: Single Family Residence
Condition
- Year built: 1995
Community & HOA
Community
- Features: Near Shopping
HOA
- Has HOA: No
Location
- Region: Richmond
Financial & listing details
- Price per square foot: C$640/sqft
- Annual tax amount: C$8,060
- Date on market: 7/31/2026
- Ownership: Freehold NonStrata
Price history
Price history is unavailable.
Public tax history
Tax history is unavailable.
Climate risks
Neighborhood: Blundell

Similar homes
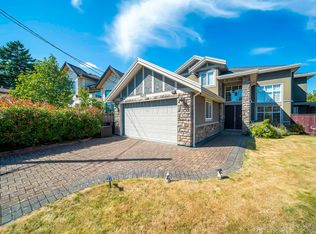
- C$1,999,0005 bd4 ba2.7k sqft6115 Garrison Ct, Richmond, BC V7C 5S2For Sale
 MLS ID #R3163121, Jason Lim PREC*, RE/MAX Crest Realty Brokerage. Greater Vancouver REALTORS®
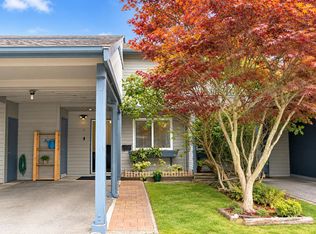
 - C$2,350,0006 bd6 ba4.1k sqft4251 Coldfall Rd, Richmond, BC V7C 1P7For Sale
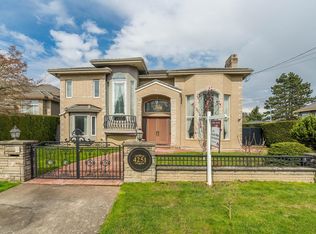 MLS ID #R3168537, Kevin Mak, Royal Pacific Realty Corp. Brokerage. Greater Vancouver REALTORS®
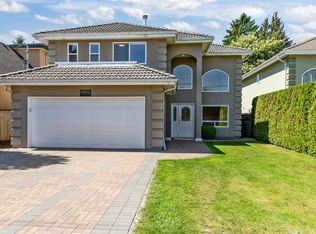
 - C$1,950,0007 bd4 ba3.7k sqft5080 Linfield Gate, Richmond, BC V7C 4L4For Sale
 MLS ID #R3133690, Gordon Kleaman PREC*, Babych Group Realty Vancouver Ltd. Brokerage. Greater Vancouver REALTORS®
 - C$2,199,0005 bd5 ba3k sqft8971 Foster Rd, Richmond, BC V6Y 1Z9For Sale
 MLS ID #R3160216, Tracy Niu PREC*, Nu Stream Realty Inc. Brokerage. Greater Vancouver REALTORS®
