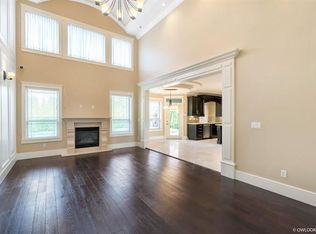
One of the rarely found in prime areal Extremely well kpt European custom built home featuring 4,265sf on a 9, 113sf South-North facing lot.4 Large size and lovely bedrms on upper level with 3 full bthrm and specious walkin clset. xtra large Den on main floor. Additional Rental suite provides help on mortgage. Excellent layout w/ high ceiling in entrance foyer & living rm. extensive use of moldings. The home also offers gourmet & wok kitchens granite countertps, SIS appliance, multi-function video dr bell, HRV, radiant heating, sauna/steam rm, gas f/p and tile roof. Tp quality materials & craftsmanship. Boiler is updated. close to schools, parks, transit, shps, rstaurants & many more. You will love it! School catchment: Jessie Wowk Elementary, Richmond Chstn elmentary, & stvestn ldn scndry
For sale
C$2,398,000
5940 Colville Rd, Richmond, BC V7C 3G1
6beds
4,265sqft
Single Family Residence
Built in 1993
9,147 Square Feet Lot
$-- Zestimate®
C$562/sqft
C$-- HOA
What's special
Extensive use of moldingsWok kitchenRadiant heatingTile roof
- 99 days
- 14
- 0
Zillow last checked:
Listing updated:
Listed by:
Yvonne Lu PREC*,
Royal Pacific Realty Corp. Brokerage
Source: Greater Vancouver REALTORS®,MLS®#: R3142518 Originating MLS®#: Greater Vancouver
Originating MLS®#: Greater VancouverFacts & features
Interior
Bedrooms & bathrooms
- Bedrooms: 6
- Bathrooms: 6
- Full bathrooms: 5
- 1/2 bathrooms: 1
Heating
- Natural Gas, Radiant
Appliances
- Included: Washer/Dryer, Dishwasher, Refrigerator, Stove
Features
- Windows: Window Coverings
- Basement: None
- Number of fireplaces: 2
- Fireplace features: Gas
Interior area
- Total structure area: 4,265
- Total interior livable area: 4,265 sqft
Property
Parking
- Total spaces: 4
- Parking features: Garage
- Garage spaces: 3
Features
- Levels: Two
- Stories: 2
- Frontage length: 75.94
Lot
- Size: 9,147 Square Feet
- Dimensions: 75.94 x 120
Construction
Type & style
- Home type: SingleFamily
- Property subtype: Single Family Residence
Condition
- Year built: 1993
Community & HOA
Community
- Security: Security System
HOA
- Has HOA: No
Location
- Region: Richmond
Financial & listing details
- Price per square foot: C$562/sqft
- Annual tax amount: C$8,262
- Date on market: 7/3/2026
- Ownership: Freehold NonStrata
Price history
Price history is unavailable.
Public tax history
Tax history is unavailable.
Climate risks
Neighborhood: Blundell
Similar homes
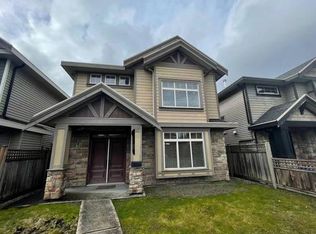
- C$2,498,0005 bd6 ba3.7k sqft5011 Colbeck Rd, Richmond, BC V7C 3E4For Sale
 MLS ID #R3173394, Eric Zheng, Sutton Group - 1st West Realty Brokerage. Greater Vancouver REALTORS®
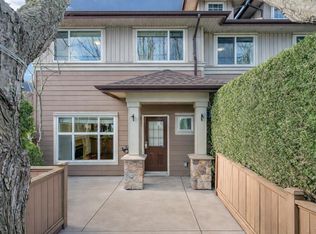
 - C$2,380,0006 bd6 ba3.5k sqft6140 Francis Rd, Richmond, BC V7C 1K5For Sale
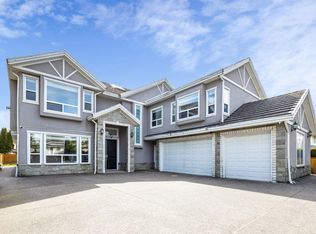 MLS ID #R3123207, Jade Shen PREC*, Royal Pacific Realty Corp. Brokerage. Greater Vancouver REALTORS®
 - C$2,390,0008 bd6 ba5k sqft8480 Sunnywood Dr, Richmond, BC V6Y 3G5For Sale
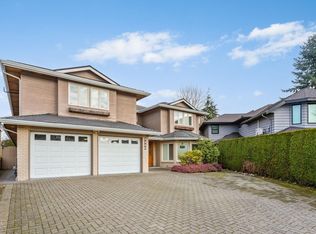 MLS ID #R3168157, Angel Li PREC*, LeHomes Realty Premier Brokerage. Greater Vancouver REALTORS®
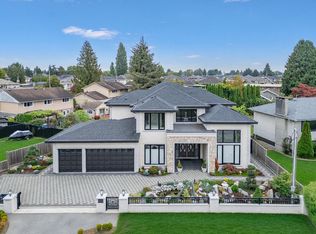
 - C$2,328,8006 bd4 ba4.3k sqft8140 Robinson Rd, Richmond, BC V6Y 1B4For Sale
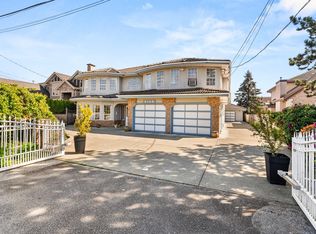 MLS ID #R3167911, Sean Lawson PREC*, RE/MAX Westcoast Brokerage. Greater Vancouver REALTORS®
