Welcome to this charming European craftsman-style home in Richmond's prestigious Terra Nova. Offering 3,164 sq.ft. of living space on a 5,780 sq.ft. lot, this well-maintained home features 5 bedrooms, 3 full bathrooms, and 2 kitchens including a wok kitchen. Functional layout with soaring ceilings, formal living and dining areas, radiant in-floor heating, a double garage, and a private fenced backyard. Extensively updated including appliances, paint, and more. Walking distance to Terra Nova Village, top-rated schools, parks, transit, and the scenic West Dyke Trail. A fantastic family home in one of Richmond's most sought-after neighbourhoods. Spul'u'kwuks & Burnett catchment.
For sale
C$2,290,000
6231 Dunsmuir Cres, Richmond, BC V7C 5R6
5beds
3,164sqft
Single Family Residence
Built in 1997
5,662 Square Feet Lot
$-- Zestimate®
C$724/sqft
C$-- HOA
What's special
Soaring ceilingsRadiant in-floor heatingDouble garagePrivate fenced backyard
- 21 days |
- 45 |
- 2 |
Zillow last checked:
Listing updated:
Listed by:
Tommy Cao PREC*,
RE/MAX Heights Realty Brokerage,
Peter Liu PREC*,
RE/MAX Heights Realty
Source: Greater Vancouver REALTORS®,MLS®#: R3150068 Originating MLS®#: Greater Vancouver
Originating MLS®#: Greater VancouverFacts & features
Interior
Bedrooms & bathrooms
- Bedrooms: 5
- Bathrooms: 3
- Full bathrooms: 3
Heating
- Hot Water, Radiant
Appliances
- Included: Washer/Dryer, Dishwasher, Refrigerator, Stove, Microwave
- Laundry: In Unit
Features
- Central Vacuum
- Windows: Window Coverings
- Basement: None
- Number of fireplaces: 2
- Fireplace features: Gas
Interior area
- Total structure area: 3,164
- Total interior livable area: 3,164 sqft
Property
Parking
- Total spaces: 6
- Parking features: Carport, Garage, Front Access, Garage Door Opener
- Garage spaces: 2
- Has carport: Yes
Features
- Levels: Two
- Stories: 2
- Exterior features: Garden, Private Yard
- Frontage length: 58
Lot
- Size: 5,662 Square Feet
- Dimensions: 58 x 99.66
- Features: Central Location, Greenbelt, Marina Nearby
Construction
Type & style
- Home type: SingleFamily
- Property subtype: Single Family Residence
Condition
- Year built: 1997
Community & HOA
Community
- Features: Adult Oriented, Golf
- Security: Security System, Smoke Detector(s), Fire Sprinkler System
HOA
- Has HOA: No
Location
- Region: Richmond
Financial & listing details
- Price per square foot: C$724/sqft
- Annual tax amount: C$7,802
- Date on market: 7/27/2026
- Ownership: Freehold NonStrata
Price history
Price history is unavailable.
Public tax history
Tax history is unavailable.
Climate risks
Neighborhood: Thompson
Nearby schools
GreatSchools rating
- NAPoint Roberts Primary SchoolGrades: K-2Distance: 13.9 mi
- 5/10Birch Bay Home ConnectionsGrades: K-8Distance: 23.1 mi
- 6/10Blaine High SchoolGrades: 9-12Distance: 23.6 mi
- C$1,938,0003 bd3 ba2k sqft6215 Dunsmuir Cres, Richmond, BC V7C5R6For Sale

- C$--4 bd3 ba1.4k sqft6588 Barnard Dr #37, Richmond, BC V7C5R8Off Market
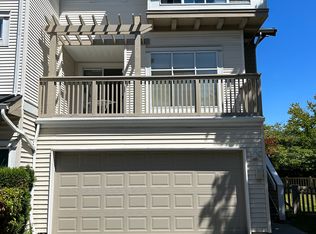
- C$--3 bd3 ba1.3k sqft6588 Barnard Dr #49, Richmond, BC V7C5R8Off Market
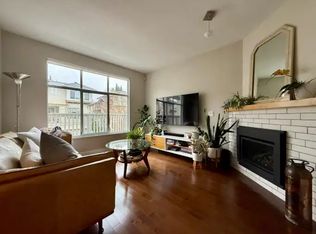
- C$2,398,0005 bd5 ba2.8k sqft6286 Dunsmuir Cres, Richmond, BC V7C5R6For Sale
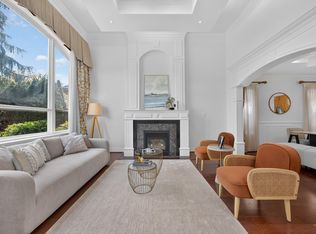
- C$2,168,0005 bd4 ba2.8k sqft6291 Semlin Ct, Richmond, BC V7C5S3For Sale
- C$2,158,8005 bd5 ba3.1k sqft3648 Semlin Dr, Richmond, BC V7C5R6For Sale
- C$2,380,0004 bd4 ba2.3k sqft3580 Semlin Dr, Richmond, BC V7C5V7For Sale
- C$1,658,8004 bd3 ba2.2k sqft3555 Westminster Hwy #87, Richmond, BC V7C5P6For Sale
Similar homes
- C$2,199,0004 bd3 ba2.4k sqft3531 Johnson Ave, Richmond, BC V7C 5R2For Sale
 MLS ID #R3122306, Vivian He PREC*, Interlink Realty Brokerage. Greater Vancouver REALTORS®
 - C$1,938,0003 bd3 ba2k sqft6215 Dunsmuir Cres, Richmond, BC V7C 5R6For SaleMLS ID #R3138705, Kevin Chen PREC*, Oakwyn Realty Ltd. Brokerage. Greater Vancouver REALTORS®
- C$2,189,0006 bd4 ba3k sqft7611 McCallan Rd, Richmond, BC V7C 2H6For Sale
 MLS ID #R3120842, Song Zheng PREC*, Royal Regal Realty Ltd. Brokerage. Greater Vancouver REALTORS®
 - C$2,198,0005 bd3 ba3.1k sqft10131 Hollywell Dr, Richmond, BC V7E 5C7For Sale
 MLS ID #R3151399, Eleanor Tan, Royal LePage Westside Brokerage. Greater Vancouver REALTORS®
 - C$2,198,0006 bd3 ba4.5k sqft7420 Montana Rd, Richmond, BC V7C 2K8For SaleMLS ID #R3138278, Naomi Wang PREC*, RE/MAX City Realty Brokerage. Greater Vancouver REALTORS®
- C$1,895,0005 bd3 ba2.7k sqft5375 Opal Pl, Richmond, BC V7C 5B4For SaleMLS ID #R3145860, Kai Zhou PREC*, Dracco Pacific Realty Brokerage. Greater Vancouver REALTORS®
- C$2,580,0004 bd5 ba3.3k sqft3317 Bentinck Pl, Richmond, BC V7C 4H3For SaleMLS ID #R3127706, Tammy Jin PREC*, RE/MAX Crest Realty Brokerage. Greater Vancouver REALTORS®
- C$1,760,0004 bd3 ba2.2k sqft9171 Pauleshin Cres, Richmond, BC V7E 5L4For SaleMLS ID #R3155807, Jonathan Lu PREC*, Real Broker Brokerage. Greater Vancouver REALTORS®
- C$2,230,0006 bd4 ba3.7k sqft9280 Jaskow Pl, Richmond, BC V7E 5S4For SaleMLS ID #R3076247, Eric Kong, Royal Pacific Realty Corp. Brokerage. Greater Vancouver REALTORS®
- C$1,999,0004 bd5 ba3.1k sqft8800 Francis Rd, Richmond, BC V6Y 1A6For SaleMLS ID #R3149796, Vivian Deng PREC*, Luxmore Realty Brokerage. Greater Vancouver REALTORS®
- C$1,980,0003 bd4 ba2.8k sqft4368 Craigflower Dr, Richmond, BC V7C 4W3For SaleMLS ID #R3137561, Dennis Wang PREC*, Nu Stream Realty Inc. Brokerage. Greater Vancouver REALTORS®
- C$2,398,8006 bd4 ba4.3k sqft8140 Robinson Rd, Richmond, BC V6Y 1B4For SaleMLS ID #R3093222, Sean Lawson PREC*, RE/MAX Westcoast Brokerage. Greater Vancouver REALTORS®
- C$2,880,0006 bd5 ba4.4k sqft6411 Bouchard Ct, Richmond, BC V7C 5W3For SaleMLS ID #R3122395, Kelly Liu PREC*, Nu Stream Realty Inc. Brokerage. Greater Vancouver REALTORS®
- C$2,880,0005 bd6 ba3.3k sqft9420 Piermond Rd, Richmond, BC V7E 1M9For SaleMLS ID #R3137711, Claire Gong PREC*, Dracco Pacific Realty Brokerage. Greater Vancouver REALTORS®
- C$1,699,9995 bd3 ba2.5k sqft3628 McKay Dr, Richmond, BC V6X 3R7For SaleMLS ID #R3149322, Woody Chau PREC*, Royal Pacific Realty Corp. Brokerage. Greater Vancouver REALTORS®
- C$1,880,0006 bd4 ba3k sqft3611 Kilby Ct, Richmond, BC V6X 3M9For SaleMLS ID #R3139804, Gary Geng PREC*, eXp Realty Brokerage. Greater Vancouver REALTORS®
- C$2,288,0006 bd4 ba3.4k sqft4935 Fenton Dr, Delta, BC V4K 2H5For SaleMLS ID #R3107588, Taylor Brown PREC*, Engel & Volkers Vancouver Brokerage. Greater Vancouver REALTORS®
- C$2,288,8886 bd4 ba3.3k sqft1712 Nanaimo St, New Westminster, BC V3M 2G6For SaleMLS ID #R3154499, Darcy Schlechtleitner PREC*, Stonehaus Realty Corp. Brokerage. Greater Vancouver REALTORS®
- C$1,698,0005 bd5 ba2.2k sqft6600 Granville Ave, Richmond, BC V7C 1G1For SaleMLS ID #R3138037, Ying (Yogi) Niu, Magsen Realty Inc. Brokerage. Greater Vancouver REALTORS®
- C$1,649,0004 bd3 ba2.4k sqft3591 Francis Rd, Richmond, BC V7C 1J4For SaleMLS ID #R3133934, Karley Rice PREC*, Macdonald Realty Brokerage. Greater Vancouver REALTORS®
