Sought-after Fenton Dr! Offering a rare combination of scale,light& resort-style living, this extensively renovated 6bed/4 bath home fts 3413 sq.ft. of living space+ an addit. 278 sqft. guest suite/office/or rec. Vaulted ceilings& a dramatic wall of windows anchor the main lvg. space, flooding the home w/natural light&creating an airy,elevated space.The kitchen,dining & lvg. areas flow seamlessly,designed for both everyday living & entertain w/direct access to the upper deck overlooking the backyard. Designed for summer living w/ in-ground pool,patio,cabana & multiple lng. areas, all framed by hedging for max. privacy.A generous yard adds versatility rarely found in homes of this calibre.This is a RARE opportunity of a truly special home in one of Ladner's most desirable&walkable settings.
For sale
C$2,288,000
4935 Fenton Dr, Delta, BC V4K 2H5
6beds
3,413sqft
Single Family Residence
Built in 1973
10,454 Square Feet Lot
$-- Zestimate®
C$670/sqft
C$-- HOA
What's special
Vaulted ceilingsAiry elevated spaceGenerous yard adds versatility
- 188 days
- 20
- 4
Zillow last checked:
Listing updated:
Listed by:
Taylor Brown PREC*,
Engel & Volkers Vancouver Brokerage
Source: Greater Vancouver REALTORS®,MLS®#: R3107588 Originating MLS®#: Greater Vancouver
Originating MLS®#: Greater VancouverFacts & features
Interior
Bedrooms & bathrooms
- Bedrooms: 6
- Bathrooms: 4
- Full bathrooms: 3
- 1/2 bathrooms: 1
Heating
- Forced Air
Appliances
- Included: Washer/Dryer, Dishwasher, Refrigerator, Stove
- Laundry: In Unit
Features
- Storage, Vaulted Ceiling(s)
- Windows: Window Coverings
- Basement: None
- Number of fireplaces: 3
- Fireplace features: Insert, Electric, Gas
Interior area
- Total structure area: 3,413
- Total interior livable area: 3,413 sqft
Video & virtual tour
Property
Parking
- Total spaces: 4
- Parking features: Garage, Open, Front Access, Aggregate
- Garage spaces: 1
- Has uncovered spaces: Yes
Features
- Levels: Two
- Stories: 2
- Exterior features: Garden, Balcony, Private Yard
- Pool features: Outdoor Pool
- Frontage length: 62.59
Lot
- Size: 10,454 Square Feet
- Dimensions: 62.59 x 164.99
- Features: Central Location, Near Golf Course, Marina Nearby, Recreation Nearby
Details
- Additional structures: Shed(s)
- Other equipment: Swimming Pool Equip.
Construction
Type & style
- Home type: SingleFamily
- Property subtype: Single Family Residence
Condition
- Year built: 1973
Community & HOA
Community
- Features: Near Shopping
- Subdivision: fenton Drive
HOA
- Has HOA: No
Location
- Region: Delta
Financial & listing details
- Price per square foot: C$670/sqft
- Annual tax amount: C$6,420
- Date on market: 4/7/2026
- Ownership: Freehold NonStrata
Price history
Price history is unavailable.
Public tax history
Tax history is unavailable.
Climate risks
Neighborhood: Ladner
Similar homes
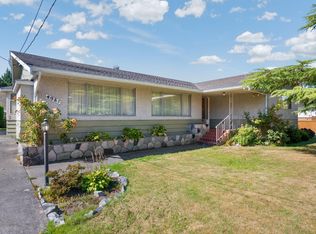
- C$1,888,0005 bd3 ba3.1k sqft1679 58th St, Delta, BC V4L 1X6For Sale
 MLS ID #R3128094, Trisha Murphy PREC*, Sutton Group Seafair Realty Brokerage. Greater Vancouver REALTORS®
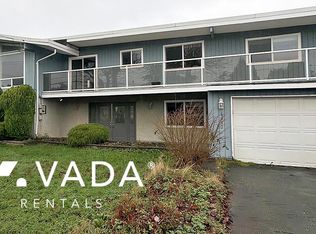
 - C$2,290,0005 bd3 ba3.1k sqft6231 Dunsmuir Cres, Richmond, BC V7C 5R6For Sale
 MLS ID #R3150068, Tommy Cao PREC*, RE/MAX Heights Realty Brokerage. Greater Vancouver REALTORS®

 - C$2,288,8886 bd4 ba3.3k sqft1712 Nanaimo St, New Westminster, BC V3M 2G6For Sale
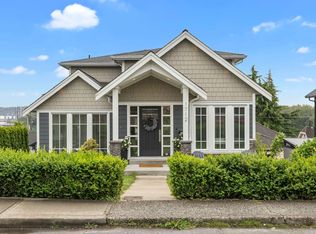 MLS ID #R3168970, Darcy Schlechtleitner PREC*, Stonehaus Realty Corp. Brokerage. Greater Vancouver REALTORS®
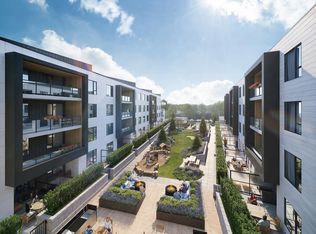
 - C$2,198,0005 bd3 ba3.1k sqft10131 Hollywell Dr, Richmond, BC V7E 5C7For Sale
 MLS ID #R3151399, Eleanor Tan, Royal LePage Westside Brokerage. Greater Vancouver REALTORS®
