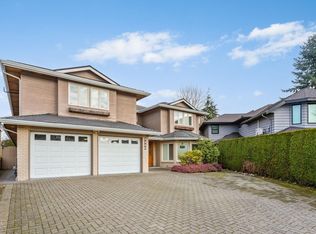
Extensively renovated Riverdale family home on a rare 11,065 sq. ft. rectangular lot (70.93 x 156 ft.) in a quiet, sought-after neighbourhood. Spacious and functional layout with elegant double staircase, private west-facing park-like backyard, and numerous updates including renovated kitchens and bathrooms, engineered hardwood flooring, roof, exterior paint, and landscaping. Rare 4-car garage with separate entrance and suite potential. Features radiant in-floor heating on the main floor, hot water radiator heating upstairs, finished attic, abundant storage, plus home theatre and karaoke system. Minutes to Richmond Centre, West Dyke Trail, parks, shopping, and transit. School catchment: Blair Elementary & Burnett Secondary. Open house : May 23rd, 2:00-4:00pm.
For sale
C$2,880,000
6411 Bouchard Ct, Richmond, BC V7C 5W3
6beds
4,477sqft
Single Family Residence
Built in 1988
0.25 Acres Lot
$-- Zestimate®
C$643/sqft
C$-- HOA
What's special
Spacious and functional layoutElegant double staircasePrivate west-facing park-like backyardRenovated kitchens and bathroomsEngineered hardwood flooringExterior paintFinished attic
- 94 days |
- 19 |
- 1 |
Zillow last checked:
Listing updated:
Listed by:
Kelly Liu PREC*,
Nu Stream Realty Inc. Brokerage
Source: Greater Vancouver REALTORS®,MLS®#: R3122395 Originating MLS®#: Greater Vancouver
Originating MLS®#: Greater VancouverFacts & features
Interior
Bedrooms & bathrooms
- Bedrooms: 6
- Bathrooms: 5
- Full bathrooms: 4
- 1/2 bathrooms: 1
Heating
- Hot Water, Radiant
Appliances
- Included: Washer/Dryer, Dishwasher, Refrigerator, Stove
- Laundry: In Unit
Features
- Windows: Window Coverings
- Basement: None
- Number of fireplaces: 2
Interior area
- Total structure area: 4,477
- Total interior livable area: 4,477 sqft
Video & virtual tour
Property
Parking
- Total spaces: 6
- Parking features: Garage, Front Access
- Garage spaces: 3
Features
- Levels: Two
- Stories: 2
- Exterior features: Garden, Private Yard
- Frontage length: 70.93
Lot
- Size: 0.25 Acres
- Dimensions: 70.93 x 156
Construction
Type & style
- Home type: SingleFamily
- Property subtype: Single Family Residence
Condition
- Year built: 1988
Community & HOA
HOA
- Has HOA: No
Location
- Region: Richmond
Financial & listing details
- Price per square foot: C$643/sqft
- Annual tax amount: C$7,683
- Date on market: 5/12/2026
- Ownership: Freehold NonStrata
Price history
Price history is unavailable.
Public tax history
Tax history is unavailable.
Climate risks
Neighborhood: Thompson
Nearby schools
GreatSchools rating
- NAPoint Roberts Primary SchoolGrades: K-2Distance: 13.4 mi
- 5/10Birch Bay Home ConnectionsGrades: K-8Distance: 22.2 mi
- 6/10Blaine High SchoolGrades: 9-12Distance: 22.7 mi
- C$1,800,0003 bd3 ba2.7k sqft6311 No 2 Rd, Richmond, BC V7C3L3For Sale

- C$3,680,0005 bd6 ba3.4k sqft6351 Dover Rd, Richmond, BC V7C3K9For Sale
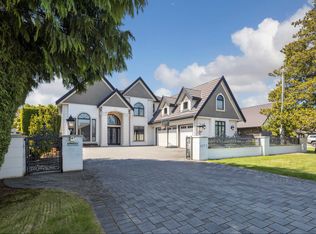
- C$2,688,6495 bd6 ba3.2k sqft6011 Takla Pl, Richmond, BC V7C4A1For Sale
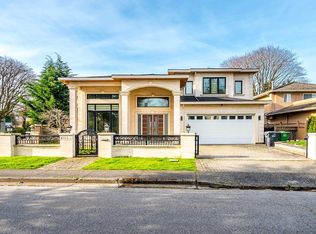
- C$3,2003 bd2 ba1.4k sqft6191 Camsell Cres, Richmond, BC V7C2M4For Rent

- C$--1 bd1 ba400 sqft5491 Walton Rd, Richmond, BC V7C2L7Off Market
- C$4,788,0005 bd6 ba4.5k sqft5528 Walton Rd, Richmond, BC V7C2L7For Sale
- C$--6 bd5 ba2.5k sqft6195 Garrison Ct, Richmond, BC V7C5S2Off Market
- C$1,598,0004 bd2 ba1.9k sqft6299 Azure Rd, Richmond, BC V7C2N8For Sale
Similar homes
- C$2,398,0005 bd5 ba3.9k sqft5891 Laurelwood Ct, Richmond, BC V7C 5J1For Sale
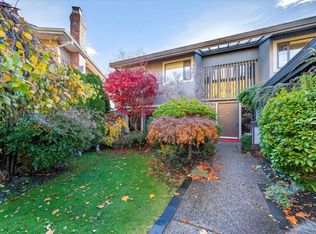 MLS ID #R3065912, Sophia Zhao, Laboutique Realty Brokerage. Greater Vancouver REALTORS®
 - C$2,290,0005 bd3 ba3.1k sqft6231 Dunsmuir Cres, Richmond, BC V7C 5R6For Sale
 MLS ID #R3150068, Tommy Cao PREC*, RE/MAX Heights Realty Brokerage. Greater Vancouver REALTORS®
 - C$1,895,0005 bd3 ba2.7k sqft5375 Opal Pl, Richmond, BC V7C 5B4For Sale
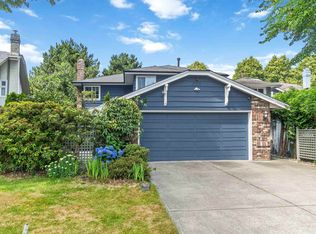 MLS ID #R3145860, Kai Zhou PREC*, Dracco Pacific Realty Brokerage. Greater Vancouver REALTORS®
 - C$2,490,0008 bd6 ba5k sqft8480 Sunnywood Dr, Richmond, BC V6Y 3G5For Sale
 MLS ID #R3091418, Angel Li PREC*, LeHomes Realty Premier Brokerage. Greater Vancouver REALTORS®
 - C$2,650,0005 bd6 ba3.6k sqft10388 Swinton Cres, Richmond, BC V7A 3S6For SaleMLS ID #R3131311, Garry Nip PREC*, RE/MAX Crest Realty Brokerage. Greater Vancouver REALTORS®
- C$3,375,0006 bd7 ba6.1k sqft6411 No 7 Rd, Richmond, BC V6W 1E8For SaleMLS ID #R3135397, Gurdial S. (Dale) Badh PREC*, RE/MAX Real Estate Services Brokerage. Greater Vancouver REALTORS®
- C$2,230,0006 bd4 ba3.7k sqft9280 Jaskow Pl, Richmond, BC V7E 5S4For SaleMLS ID #R3076247, Eric Kong, Royal Pacific Realty Corp. Brokerage. Greater Vancouver REALTORS®
- C$2,688,0007 bd7 ba4.7k sqft2381 E 40th Ave, Vancouver, BC V5R 2V6For SaleMLS ID #R3150632, Helen Lam PREC*, 1NE Collective Realty Inc. Brokerage. Greater Vancouver REALTORS®
- C$2,198,0005 bd3 ba3.1k sqft10131 Hollywell Dr, Richmond, BC V7E 5C7For SaleMLS ID #R3151399, Eleanor Tan, Royal LePage Westside Brokerage. Greater Vancouver REALTORS®
- C$2,199,0004 bd3 ba2.4k sqft3531 Johnson Ave, Richmond, BC V7C 5R2For SaleMLS ID #R3122306, Vivian He PREC*, Interlink Realty Brokerage. Greater Vancouver REALTORS®
- C$2,280,0007 bd6 ba4.1k sqft10684 Aintree Pl, Richmond, BC V7A 3G9For SaleMLS ID #R3106683, Judy Dou PREC*, Luxmore Realty Brokerage. Greater Vancouver REALTORS®
- C$2,988,0005 bd4 ba3.8k sqft441 Inglewood Ave, West Vancouver, BC V7T 1X2For SaleMLS ID #R3126306, Morning Yu PREC*, Laboutique Realty Brokerage. Greater Vancouver REALTORS®
- C$3,588,0007 bd5 ba4.9k sqft6835 Heather St, Vancouver, BC V6P 3P5For SaleMLS ID #R3121183, Frank Peng PREC*, Dracco Pacific Realty Brokerage. Greater Vancouver REALTORS®
- C$1,956,0005 bd3 ba2.8k sqft12051 Imperial Dr, Richmond, BC V7E 6J5For SaleMLS ID #R3148592, Austin Kay, RE/MAX Austin Kay Realty Brokerage. Greater Vancouver REALTORS®
- C$3,080,0004 bd5 ba4k sqft435 Inglewood Ave, West Vancouver, BC V7T 1X2For SaleMLS ID #R3118547, Carol Shi PREC*, Nu Stream Realty Inc. Brokerage. Greater Vancouver REALTORS®
- C$1,880,0006 bd4 ba3k sqft3611 Kilby Ct, Richmond, BC V6X 3M9For SaleMLS ID #R3139804, Gary Geng PREC*, eXp Realty Brokerage. Greater Vancouver REALTORS®
- C$2,699,0007 bd5 ba4.8k sqft732 Rochester Ave, Coquitlam, BC V3K 2V8For SaleMLS ID #R3135000, Brynn Hoffman, Angell, Hasman & Associates Realty Ltd. Brokerage. Greater Vancouver REALTORS®
- C$2,889,0006 bd5 ba4.2k sqft13766 56a Ave, Surrey, BC V3X 2X5For SaleMLS ID #R3087226, Anna Rossetti PREC*, eXp Realty Brokerage. Greater Vancouver REALTORS®
- C$2,680,0007 bd4 ba4.7k sqft5885 Walker Ave, Burnaby, BC V5E 3B3For SaleMLS ID #R3148695, Nicole Jiang PREC*, Royal Pacific Realty Corp. Brokerage. Greater Vancouver REALTORS®
- C$3,790,0006 bd6 ba3.7k sqft2498 W 22nd Ave, Vancouver, BC V6L 1M2For SaleMLS ID #R3153785, Gary Geng PREC*, eXp Realty Brokerage. Greater Vancouver REALTORS®
