Exceptional family home on beautiful Heather Street, one of Vancouver West’s most picturesque cherry blossom streets! Situated on a rare 8,200+ sq.ft. lot, this extensively renovated residence offers approx. 4,910 sq.ft. of spacious, move-in-ready living. Thoughtfully updated throughout with a functional layout, generous principal rooms and plenty of space for a growing family. Prime location in the highly sought-after Sir Winston Churchill Secondary catchment, close to excellent schools, parks, shopping and everyday amenities. Convenient access to Oakridge, Cambie Corridor, Marine Gateway, Richmond, Downtown Vancouver and YVR. A rare combination of a large lot, substantial living space, beautiful renovations, top school catchment and superb West Side location. Simply move in and enjoy!
For sale
C$3,578,000
6835 Heather St, Vancouver, BC V6P 3P5
7beds
4,910sqft
Single Family Residence
Built in 1989
8,276 Square Feet Lot
$-- Zestimate®
C$729/sqft
C$-- HOA
What's special
Extensively renovated residenceThoughtfully updated throughoutFunctional layoutGenerous principal roomsLarge lotSubstantial living spaceBeautiful renovations
- 12 days
- 76
- 4
Zillow last checked:
Listing updated:
Listed by:
Elaine Wu PREC*,
LeHomes Realty Premier Brokerage
Source: Greater Vancouver REALTORS®,MLS®#: R3170088 Originating MLS®#: Greater Vancouver
Originating MLS®#: Greater VancouverFacts & features
Interior
Bedrooms & bathrooms
- Bedrooms: 7
- Bathrooms: 5
- Full bathrooms: 4
- 1/2 bathrooms: 1
Heating
- Natural Gas, Radiant
Appliances
- Included: Washer/Dryer, Dishwasher, Refrigerator, Stove
Features
- Basement: Finished,Exterior Entry
- Number of fireplaces: 2
- Fireplace features: Insert, Gas
Interior area
- Total structure area: 4,910
- Total interior livable area: 4,910 sqft
Video & virtual tour
Property
Parking
- Total spaces: 3
- Parking features: Garage, Rear Access, Garage Door Opener
- Garage spaces: 3
Features
- Levels: Two
- Stories: 2
- Exterior features: Balcony
- Frontage length: 57
Lot
- Size: 8,276 Square Feet
- Dimensions: 57 x 144.43
Construction
Type & style
- Home type: SingleFamily
- Property subtype: Single Family Residence
Condition
- Year built: 1989
Community & HOA
HOA
- Has HOA: No
Location
- Region: Vancouver
Financial & listing details
- Price per square foot: C$729/sqft
- Annual tax amount: C$14,639
- Date on market: 9/28/2026
- Ownership: Freehold NonStrata
Price history
Price history is unavailable.
Public tax history
Tax history is unavailable.
Climate risks
Neighborhood: Oakridge
Similar homes
- C$3,580,0006 bd6 ba3.7k sqft2498 W 22nd Ave, Vancouver, BC V6L 1M2For Sale
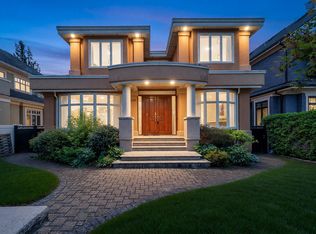 MLS ID #R3174152, Gary Geng PREC*, eXp Realty Brokerage. Greater Vancouver REALTORS®
 - C$3,688,0006 bd4 ba4.3k sqft1363 W 48th Ave, Vancouver, BC V6M 2N8For Sale
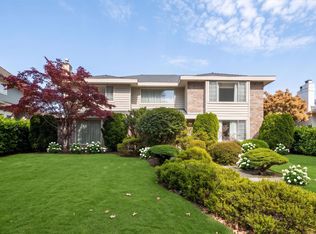 MLS ID #R3162809, Pansy Chen PREC*, RE/MAX Crest Realty Brokerage. Greater Vancouver REALTORS®
 - C$3,980,0007 bd6 ba4.4k sqft1199 W 43rd Ave, Vancouver, BC V6M 2B8For Sale
 MLS ID #R3138397, Elaine Sun PREC*, Royal Pacific Realty Corp. Brokerage. Greater Vancouver REALTORS®
 - C$3,499,0005 bd4 ba3.4k sqft5483 Columbia St, Vancouver, BC V5Y 3H4For Sale
 MLS ID #R3164630, Frank Peng PREC*, Dracco Pacific Realty Brokerage. Greater Vancouver REALTORS®
