On a very pretty street in prime South Granville at the corner of Montgomery & 43rd Ave. South facing with sweeping views to Montgomery Park and steps to Osler Elementary. Always bright, airy and spacious. Well layout floor plan with main floor ensuited bedroom for the elderly or as Den; 4 bedrooms & 3 baths up, & a separate 2-bedroom walk-out basement suite with its own laundry. Feats wetbar in family room, granite counter tops, Kholer fixtures, jetted tub in huge master EnSite, sauna, 565 square feet of crawl space for storage. B/I central vac system, in-floor radiant hot water heating, B/I security system and underground water sprinkler system with automatic timer. Minutes to Oakridge Mall. Viewing by appt w/24 Hrs notice. First opne house Jun 28 1-3pm.
For sale
C$4,380,000
1199 W 43rd Ave, Vancouver, BC V6M 2B8
7beds
4,444sqft
Single Family Residence
Built in 1990
7,405 Square Feet Lot
$-- Zestimate®
C$986/sqft
C$-- HOA
What's special
Main floor ensuited bedroomGranite countertops
- 37 days |
- 34 |
- 0 |
Zillow last checked:
Listing updated:
Listed by:
Elaine Sun PREC*,
Royal Pacific Realty Corp. Brokerage
Source: Greater Vancouver REALTORS®,MLS®#: R3138397 Originating MLS®#: Greater Vancouver
Originating MLS®#: Greater VancouverFacts & features
Interior
Bedrooms & bathrooms
- Bedrooms: 7
- Bathrooms: 6
- Full bathrooms: 5
- 1/2 bathrooms: 1
Heating
- Radiant
Appliances
- Included: Washer/Dryer, Dishwasher, Refrigerator, Stove
Features
- Windows: Window Coverings
- Basement: Full
- Number of fireplaces: 3
- Fireplace features: Gas
Interior area
- Total structure area: 4,444
- Total interior livable area: 4,444 sqft
Property
Parking
- Total spaces: 3
- Parking features: Garage, Lane Access
- Garage spaces: 3
Features
- Levels: Two
- Stories: 2
- Exterior features: Balcony
- Frontage length: 61
Lot
- Size: 7,405 Square Feet
- Dimensions: 61 x 122.2
- Features: Central Location
Construction
Type & style
- Home type: SingleFamily
- Property subtype: Single Family Residence
Condition
- Year built: 1990
Community & HOA
HOA
- Has HOA: No
Location
- Region: Vancouver
Financial & listing details
- Price per square foot: C$986/sqft
- Annual tax amount: C$17,721
- Date on market: 6/22/2026
- Ownership: Freehold NonStrata
Elaine Sun PREC*
Elaine Sun PREC*
By pressing Contact Agent, you agree that the real estate professional identified above may call/text you about your search, which may involve use of automated means and pre-recorded/artificial voices. You don't need to consent as a condition of buying any property, goods, or services. Message/data rates may apply. You also agree to our Terms of Use. Zillow does not endorse any real estate professionals. We may share information about your recent and future site activity with your agent to help them understand what you're looking for in a home.
Price history
Price history is unavailable.
Public tax history
Tax history is unavailable.
Climate risks
Neighborhood: Oakridge
Nearby schools
GreatSchools rating
- NAPoint Roberts Primary SchoolGrades: K-2Distance: 17.2 mi
- 5/10Birch Bay Home ConnectionsGrades: K-8Distance: 23.8 mi
- 6/10Blaine High SchoolGrades: 9-12Distance: 24.3 mi
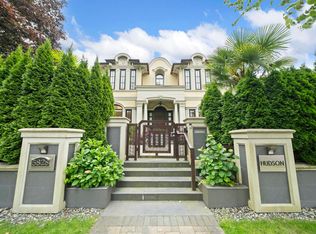
- C$6,680,0006 bd7 ba5k sqft5828 Hudson St, Vancouver, BC V6M2Z2For Sale
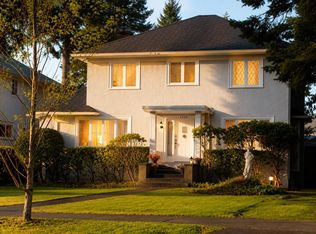
- C$3,380,0006 bd9 ba5.3k sqft5769 Hudson St, Vancouver, BC V6M2Z2For Sale
- C$6,288,0005 bd7 ba5.7k sqft1268 W 40th Ave, Vancouver, BC V6M1V4For Sale

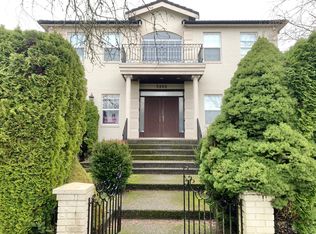
- C$--4 bd4 ba3k sqft5868 Athlone St, Vancouver, BC V6M3A2Off Market
- C$--3 bd2 ba1.4k sqft1079 W 46th Ave, Vancouver, BC V6M2J9Off Market
- C$2,875,0005 bd4 ba2.8k sqft5869 Fremlin St, Vancouver, BC V5Z3W6For Sale
- C$--5 bd4 ba1.9k sqft1282 W 45th Ave, Vancouver, BC V6M2G7Off Market
- C$--2 bd1 ba650 sqft5750 Athlone St, Vancouver, BC V6M3A2Off Market
Similar homes
- C$4,980,0006 bd6 ba4.1k sqft1285 W 47th Ave, Vancouver, BC V6M 2L5For Sale
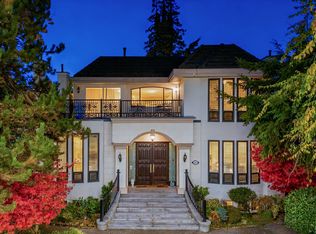 MLS ID #R3150765, Sarina Han PREC*, Luxmore Realty Brokerage. Greater Vancouver REALTORS®
 - C$3,998,0006 bd5 ba4k sqft6050 Athlone St, Vancouver, BC V6M 3A4For Sale
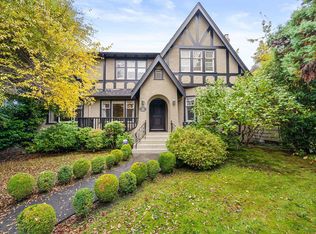 MLS ID #R3079980, Krystal Ho PREC*, RE/MAX Select Properties Brokerage. Greater Vancouver REALTORS®
 - C$3,968,0008 bd6 ba4.2k sqft6238 Cypress St, Vancouver, BC V6M 3S2For Sale
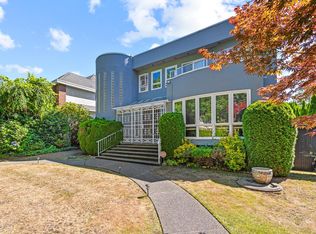 MLS ID #R3138656, Elaine Wu PREC*, LeHomes Realty Premier Brokerage. Greater Vancouver REALTORS®
 - C$4,599,0007 bd7 ba4.9k sqft6309 Alberta St, Vancouver, BC V5Y 3N3For Sale
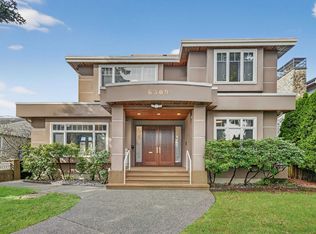 MLS ID #R3102807, Fred Zhang PREC*, Evermark Real Estate Services Brokerage. Greater Vancouver REALTORS®
 - C$4,980,0006 bd6 ba5k sqft1426 W 48th Ave, Vancouver, BC V6M 2P2For SaleMLS ID #R3067796, Claire Gong PREC*, Dracco Pacific Realty Brokerage. Greater Vancouver REALTORS®
- C$4,400,0006 bd6 ba4.7k sqft2318 Oliver Cres, Vancouver, BC V6L 1S5For SaleMLS ID #R3099933, Nick Barnes, Sotheby's International Realty Canada Brokerage. Greater Vancouver REALTORS®
- C$3,890,0006 bd6 ba4.2k sqft4530 Osler St, Vancouver, BC V6H 2Y1For SaleMLS ID #R3135866, Liza Fong PREC*, Rennie & Associates Realty Ltd. Brokerage. Greater Vancouver REALTORS®
- C$3,588,0007 bd5 ba4.9k sqft6835 Heather St, Vancouver, BC V6P 3P5For SaleMLS ID #R3121183, Frank Peng PREC*, Dracco Pacific Realty Brokerage. Greater Vancouver REALTORS®
- C$3,990,0007 bd6 ba3.9k sqft1529 W 61st Ave, Vancouver, BC V6P 2B9For SaleMLS ID #R3132324, Elaine Wu PREC*, LeHomes Realty Premier Brokerage. Greater Vancouver REALTORS®
- C$4,499,0006 bd6 ba4.3k sqft7458 Maple St, Vancouver, BC V6P 5P7For SaleMLS ID #R3121844, Jonathan Lu PREC*, Real Broker Brokerage. Greater Vancouver REALTORS®
- C$5,270,0005 bd6 ba4.6k sqft6562 Fremlin St, Vancouver, BC V6P 3W1For SaleMLS ID #R3141472, Sarina Han PREC*, Luxmore Realty Brokerage. Greater Vancouver REALTORS®
- C$5,380,0006 bd7 ba5.5k sqft6418 Marguerite St, Vancouver, BC V6M 3L4For SaleMLS ID #R3114195, John Guo PREC*, LeHomes Realty Premier Brokerage. Greater Vancouver REALTORS®
- C$4,698,0007 bd6 ba5.9k sqft1259 Keith Rd W, North Vancouver, BC V7P 3C7For SaleMLS ID #R3148853, Colin Cuthbert PREC*, Royal LePage Sussex Brokerage. Greater Vancouver REALTORS®
- C$4,388,0004 bd6 ba3.3k sqft3285 W 12th Ave, Vancouver, BC V6K 2R8For SaleMLS ID #R3144968, Claire Gong PREC*, Dracco Pacific Realty Brokerage. Greater Vancouver REALTORS®
- C$3,680,0006 bd5 ba3.8k sqft3091 W 38th Ave, Vancouver, BC V6N 2X4For SaleMLS ID #R3135329, Gary Geng PREC*, eXp Realty Brokerage. Greater Vancouver REALTORS®
- C$3,988,0005 bd4 ba3.8k sqft3478 W 28th Ave, Vancouver, BC V6S 1R9For SaleMLS ID #R3131045, Rena Liang PREC*, Sutton Group-West Coast Realty Brokerage. Greater Vancouver REALTORS®
- C$4,850,0007 bd9 ba5k sqft1835 Mathers Ave, West Vancouver, BC V7V 2G6For SaleMLS ID #R3143926, Jonathan Yu PREC*, Sutton Group-West Coast Realty Brokerage. Greater Vancouver REALTORS®
- C$3,888,0004 bd5 ba3.3k sqft2953 W 35th Ave, Vancouver, BC V6N 2M5For SaleMLS ID #R3136530, Frank Peng PREC*, Dracco Pacific Realty Brokerage. Greater Vancouver REALTORS®
- C$3,689,0006 bd4 ba3.5k sqft4389 Locarno Cres, Vancouver, BC V6R 1G2For SaleMLS ID #R3139007, Bill Wong, Sutton Centre Realty Brokerage. Greater Vancouver REALTORS®
- C$2,399,0006 bd4 ba3.2k sqft3838 Penticton St, Vancouver, BC V5R 6A1For SaleMLS ID #R3149600, Matt Lee PREC*, Rennie & Associates Realty Ltd. Brokerage. Greater Vancouver REALTORS®
