Prestigious South Granville location! Luxury custom-built 6-bedroom home with beautiful park views and exceptional craftsmanship throughout. Elegant stonework, premium Canadian Lauzon hardwood flooring, radiant heating, A/C, HRV, media room, recreation room, gourmet kitchen with top-of-the-line appliances, and a functional wok kitchen. The spacious primary suite features a large walk-in closet and spa-inspired ensuite with a Jacuzzi tub. Basement suite offers excellent mortgage-helper potential and includes two separate private entrances. Conveniently located within walking distance to shopping, restaurants, schools, parks, and transit. Located in the sought-after Magee Secondary and McKechnie Elementary catchments. Showing by appointment only, with flexible and easy scheduling.
For sale
C$3,990,000
1529 W 61st Ave, Vancouver, BC V6P 2B9
7beds
3,923sqft
Single Family Residence
Built in 2007
6,534 Square Feet Lot
$-- Zestimate®
C$1,017/sqft
C$-- HOA
What's special
- 62 days |
- 40 |
- 3 |
Zillow last checked:
Listing updated:
Listed by:
Elaine Wu PREC*,
LeHomes Realty Premier Brokerage
Source: Greater Vancouver REALTORS®,MLS®#: R3132324 Originating MLS®#: Greater Vancouver
Originating MLS®#: Greater VancouverFacts & features
Interior
Bedrooms & bathrooms
- Bedrooms: 7
- Bathrooms: 6
- Full bathrooms: 5
- 1/2 bathrooms: 1
Heating
- Natural Gas, Radiant
Cooling
- Air Conditioning
Appliances
- Included: Washer/Dryer, Dishwasher, Refrigerator, Stove
Features
- Windows: Window Coverings
- Basement: None
- Number of fireplaces: 2
- Fireplace features: Gas
Interior area
- Total structure area: 3,923
- Total interior livable area: 3,923 sqft
Video & virtual tour
Property
Parking
- Total spaces: 3
- Parking features: Other
Features
- Levels: Two
- Stories: 2
- Exterior features: Balcony, Private Yard
- Frontage length: 50
Lot
- Size: 6,534 Square Feet
- Dimensions: 50 x 130
- Features: Central Location, Recreation Nearby
Construction
Type & style
- Home type: SingleFamily
- Property subtype: Single Family Residence
Condition
- Year built: 2007
Community & HOA
Community
- Features: Near Shopping
- Security: Security System, Smoke Detector(s), Fire Sprinkler System
HOA
- Has HOA: No
Location
- Region: Vancouver
Financial & listing details
- Price per square foot: C$1,017/sqft
- Annual tax amount: C$19,177
- Date on market: 6/4/2026
- Ownership: Freehold NonStrata
E
Elaine Wu PREC*
By pressing Contact Agent, you agree that the real estate professional identified above may call/text you about your search, which may involve use of automated means and pre-recorded/artificial voices. You don't need to consent as a condition of buying any property, goods, or services. Message/data rates may apply. You also agree to our Terms of Use. Zillow does not endorse any real estate professionals. We may share information about your recent and future site activity with your agent to help them understand what you're looking for in a home.
Price history
Price history is unavailable.
Public tax history
Tax history is unavailable.
Climate risks
Neighborhood: Marpole
Nearby schools
GreatSchools rating
- NAPoint Roberts Primary SchoolGrades: K-2Distance: 16.3 mi
- 5/10Birch Bay Home ConnectionsGrades: K-8Distance: 23.4 mi
- 6/10Blaine High SchoolGrades: 9-12Distance: 23.9 mi
- C$1,390,0003 bd3 ba1.2k sqft7675 Granville St, Vancouver, BC V6P4Z2For Sale

- C$1,450,0003 bd3 ba1.2k sqft7661 Granville St, Vancouver, BC V6P4Z2For Sale
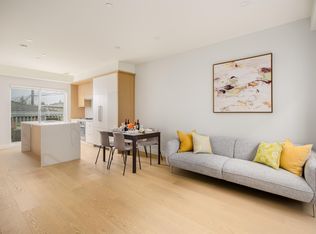
- C$1,366,0003 bd3 ba1.1k sqft1510 W 61st Ave, Vancouver, BC V6P2B4For Sale

- C$849,0002 bd1 ba636 sqft7709 Granville St, Vancouver, BC V6P4Y9For Sale
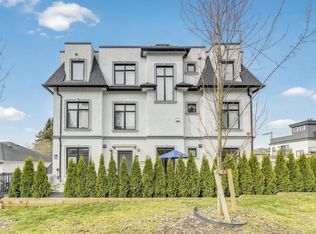
- C$1,098,0003 bd3 ba1.2k sqft7711 Granville St, Vancouver, BC V6P4Z2For Sale
- C$3,800,0003 bd4 ba3.6k sqft7623 Granville St, Vancouver, BC V6P4Y8For Sale
- C$2,450,0003 bd2 ba2.2k sqft7664 Granville St, Vancouver, BC V6P4Y7For Sale
- C$2,799,9995 bd3 ba1.9k sqft7650 Granville St, Vancouver, BC V6P4Y7For Sale
Similar homes
- C$4,098,0006 bd6 ba4.6k sqft1041 W 58th Ave, Vancouver, BC V6P 1V9For Sale
 MLS ID #R3141079, Ruthie Shugarman PREC*, Dexter Realty Brokerage. Greater Vancouver REALTORS®
 - C$3,790,0009 bd7 ba4.7k sqft1675 W 59th Ave, Vancouver, BC V6P 1Z3For Sale
 MLS ID #R3139725, Vivian Xu PREC*, Oakwyn Realty Ltd. Brokerage. Greater Vancouver REALTORS®
 - C$3,580,0005 bd5 ba2.6k sqft1683 W 64th Ave, Vancouver, BC V6P 2P2For Sale
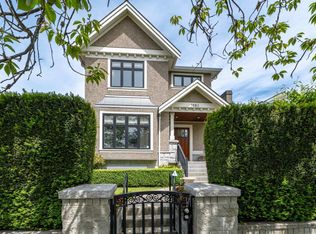 MLS ID #R3144364, Victor Kwan PREC*, RE/MAX Select Properties Brokerage. Greater Vancouver REALTORS®
 - C$3,486,0006 bd5 ba3.6k sqft8038 Selkirk St, Vancouver, BC V6P 4H7For Sale
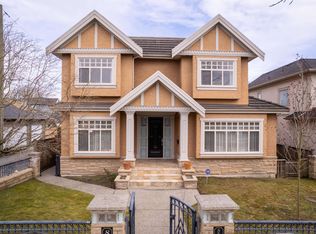 MLS ID #R3140799, Margaret Song PREC*, Macdonald Realty Westmar Brokerage. Greater Vancouver REALTORS®
 - C$4,499,0006 bd6 ba4.3k sqft7458 Maple St, Vancouver, BC V6P 5P7For SaleMLS ID #R3121844, Jonathan Lu PREC*, Real Broker Brokerage. Greater Vancouver REALTORS®
- C$4,380,0007 bd6 ba4.4k sqft1199 W 43rd Ave, Vancouver, BC V6M 2B8For SaleMLS ID #R3138397, Elaine Sun PREC*, Royal Pacific Realty Corp. Brokerage. Greater Vancouver REALTORS®
- C$3,890,0006 bd6 ba4.2k sqft4530 Osler St, Vancouver, BC V6H 2Y1For SaleMLS ID #R3135866, Liza Fong PREC*, Rennie & Associates Realty Ltd. Brokerage. Greater Vancouver REALTORS®
- C$4,190,0009 bd8 ba4.4k sqft6633 Neal St, Vancouver, BC V6P 3N4For SaleMLS ID #R3129200, Richard Liu, Sutton Group-West Coast Realty Brokerage. Greater Vancouver REALTORS®
- C$4,188,8007 bd6 ba3.4k sqft172 W 46th Ave, Vancouver, BC V5Y 2W9For SaleMLS ID #R3100895, Arion Xiao PREC*, 1NE Collective Realty Inc. Brokerage. Greater Vancouver REALTORS®
- C$4,580,0006 bd8 ba5.2k sqft7283 Wiltshire St, Vancouver, BC V6P 5H4For SaleMLS ID #R3092850, Benson Lee PREC*, Nu Stream Realty Inc. Brokerage. Greater Vancouver REALTORS®
- C$4,980,0006 bd6 ba4.1k sqft1285 W 47th Ave, Vancouver, BC V6M 2L5For SaleMLS ID #R3150765, Sarina Han PREC*, Luxmore Realty Brokerage. Greater Vancouver REALTORS®
- C$3,680,0005 bd6 ba3k sqft6332 Vine St, Vancouver, BC V6M 4B1For SaleMLS ID #R3138997, Aaron Cheng PREC*, Sutton Group - 1st West Realty Brokerage. Greater Vancouver REALTORS®
- C$4,799,0007 bd6 ba4k sqft2149 W 46th Ave, Vancouver, BC V6M 2L2For SaleMLS ID #R3128853, Aiden Wu PREC*, Dracco Pacific Realty Brokerage. Greater Vancouver REALTORS®
- C$4,599,0007 bd7 ba4.9k sqft6309 Alberta St, Vancouver, BC V5Y 3N3For SaleMLS ID #R3102807, Fred Zhang PREC*, Evermark Real Estate Services Brokerage. Greater Vancouver REALTORS®
- C$4,150,0006 bd5 ba3.6k sqft3895 W 23rd Ave, Vancouver, BC V6S 1K8For SaleMLS ID #R3113293, James Hau PREC*, FaithWilson Christies International Real Estate Brokerage. Greater Vancouver REALTORS®
- C$4,388,0004 bd6 ba3.3k sqft3285 W 12th Ave, Vancouver, BC V6K 2R8For SaleMLS ID #R3144968, Claire Gong PREC*, Dracco Pacific Realty Brokerage. Greater Vancouver REALTORS®
- C$5,180,0007 bd9 ba5.1k sqft2155 W 37th Ave, Vancouver, BC V6M 1N9For SaleMLS ID #R3133374, Matthew Salciccioli, FaithWilson Christies International Real Estate Brokerage. Greater Vancouver REALTORS®
- C$4,980,0006 bd6 ba5k sqft1426 W 48th Ave, Vancouver, BC V6M 2P2For SaleMLS ID #R3067796, Claire Gong PREC*, Dracco Pacific Realty Brokerage. Greater Vancouver REALTORS®
- C$5,270,0005 bd6 ba4.6k sqft6562 Fremlin St, Vancouver, BC V6P 3W1For SaleMLS ID #R3141472, Sarina Han PREC*, Luxmore Realty Brokerage. Greater Vancouver REALTORS®
- C$3,280,0006 bd6 ba4.4k sqft8651 Williams Rd, Richmond, BC V7A 1G7For SaleMLS ID #R3142406, Carina Ning PREC*, Dracco Pacific Realty Brokerage. Greater Vancouver REALTORS®
