Prestigious South Granville location! Exceptionally central! This elegant home was tastefully renovated in 2005, with no expense spared by the owners to craft a true masterpiece while preserving its distinctive exterior charm. Featuring 6 bedrooms plus an office on the main, this 4,900+ sq.ft residence offers luxury living and top-quality finishes with a perfect layout designed for entertaining. The main floor’s 11-ft ceilings unify the living spaces around a grand open staircase. A chef’s dream kitchen and nook flow seamlessly into the dining area overlooking a tranquil sunken garden with a cascading waterfall. Upstairs hosts a spacious master suite plus two bedrooms, while the lower level includes two bedrooms, a state-of-the-art media room, and an expansive recreation room.
For sale
C$4,980,000
1285 W 47th Ave, Vancouver, BC V6M 2L5
6beds
4,179sqft
Single Family Residence
Built in 1993
7,405 Square Feet Lot
$-- Zestimate®
C$1,192/sqft
C$-- HOA
What's special
Distinctive exterior charmTop-quality finishesGrand open staircaseSpacious master suiteState-of-the-art media roomExpansive recreation room
- 1 day |
- 44 |
- 1 |
Zillow last checked:
Listing updated:
Listed by:
Sarina Han PREC*,
Luxmore Realty Brokerage
Source: Greater Vancouver REALTORS®,MLS®#: R3150765 Originating MLS®#: Greater Vancouver
Originating MLS®#: Greater VancouverFacts & features
Interior
Bedrooms & bathrooms
- Bedrooms: 6
- Bathrooms: 6
- Full bathrooms: 6
Heating
- Radiant
Appliances
- Included: Washer/Dryer, Dishwasher, Refrigerator, Stove, Microwave
Features
- Windows: Window Coverings
- Basement: Finished
- Number of fireplaces: 3
- Fireplace features: Gas
Interior area
- Total structure area: 4,179
- Total interior livable area: 4,179 sqft
Property
Parking
- Total spaces: 3
- Parking features: Garage, Rear Access, Asphalt
- Garage spaces: 3
Features
- Levels: Two
- Stories: 2
- Exterior features: Balcony, Private Yard
- Has spa: Yes
- Spa features: Bath
- Frontage length: 59
Lot
- Size: 7,405 Square Feet
- Dimensions: 59 x 122.8
- Features: Central Location, Private, Recreation Nearby, Wooded
Construction
Type & style
- Home type: SingleFamily
- Property subtype: Single Family Residence
Condition
- Year built: 1993
Community & HOA
Community
- Features: Near Shopping
- Security: Security System, Smoke Detector(s)
HOA
- Has HOA: No
Location
- Region: Vancouver
Financial & listing details
- Price per square foot: C$1,192/sqft
- Annual tax amount: C$18,727
- Date on market: 7/28/2026
- Ownership: Freehold NonStrata
Sarina Han PREC*
Sarina Han PREC*
By pressing Contact Agent, you agree that the real estate professional identified above may call/text you about your search, which may involve use of automated means and pre-recorded/artificial voices. You don't need to consent as a condition of buying any property, goods, or services. Message/data rates may apply. You also agree to our Terms of Use. Zillow does not endorse any real estate professionals. We may share information about your recent and future site activity with your agent to help them understand what you're looking for in a home.
Price history
Price history is unavailable.
Public tax history
Tax history is unavailable.
Climate risks
Neighborhood: Oakridge
Nearby schools
GreatSchools rating
- NAPoint Roberts Primary SchoolGrades: K-2Distance: 17 mi
- 5/10Birch Bay Home ConnectionsGrades: K-8Distance: 23.7 mi
- 6/10Blaine High SchoolGrades: 9-12Distance: 24.3 mi
- C$--1 bd1 ba250 sqft1319 W 47th Ave, Vancouver, BC V6M2L7Off Market

- C$--5 bd4 ba1.9k sqft1282 W 45th Ave, Vancouver, BC V6M2G7Off Market

- C$6,880,0006 bd7 ba4.7k sqft1196 W 48th Ave, Vancouver, BC V6M2N7For Sale

- C$3,280,0005 bd2 ba2.5k sqft1323 W 49th Ave, Vancouver, BC V6M2R2For Sale
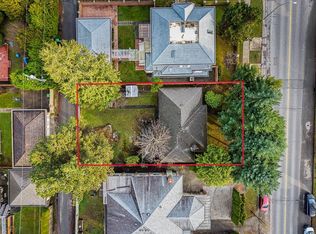
- C$--6 bd8 ba6k sqft6088 Athlone St #1, Vancouver, BC V6M3A4Off Market
- C$--6 bd8 ba6k sqft6088 Athlone St #3, Vancouver, BC V6M3A4Off Market
- C$--5 bd7 ba6k sqft6088 Athlone St, Vancouver, BC V6M3A4Off Market
- C$--5 bd7 ba6k sqft6088 Athlone St #1000, Vancouver, BC V6M3A4Off Market
Similar homes
- C$4,980,0006 bd6 ba5k sqft1426 W 48th Ave, Vancouver, BC V6M 2P2For Sale
 MLS ID #R3067796, Claire Gong PREC*, Dracco Pacific Realty Brokerage. Greater Vancouver REALTORS®
 - C$4,280,0005 bd5 ba4.1k sqft2087 W 18th Ave, Vancouver, BC V6J 2N7For Sale
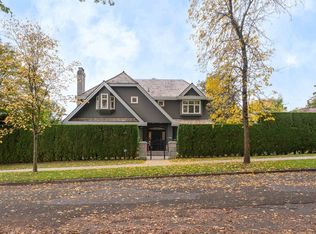 MLS ID #R3151151, Faith Wilson, FaithWilson Christies International Real Estate Brokerage. Greater Vancouver REALTORS®
 - C$5,270,0005 bd6 ba4.6k sqft6562 Fremlin St, Vancouver, BC V6P 3W1For Sale
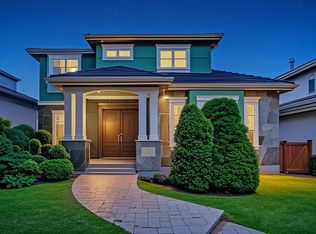 MLS ID #R3141472, Sarina Han PREC*, Luxmore Realty Brokerage. Greater Vancouver REALTORS®
 - C$4,380,0007 bd6 ba4.4k sqft1199 W 43rd Ave, Vancouver, BC V6M 2B8For Sale
 MLS ID #R3138397, Elaine Sun PREC*, Royal Pacific Realty Corp. Brokerage. Greater Vancouver REALTORS®
 - C$5,380,0006 bd7 ba5.5k sqft6418 Marguerite St, Vancouver, BC V6M 3L4For SaleMLS ID #R3114195, John Guo PREC*, LeHomes Realty Premier Brokerage. Greater Vancouver REALTORS®
- C$5,480,0006 bd6 ba6k sqft1338 W 54th Ave, Vancouver, BC V6P 1N6For SaleMLS ID #R3137989, Sarina Han PREC*, Luxmore Realty Brokerage. Greater Vancouver REALTORS®
- C$4,799,0007 bd6 ba4k sqft2149 W 46th Ave, Vancouver, BC V6M 2L2For SaleMLS ID #R3128853, Aiden Wu PREC*, Dracco Pacific Realty Brokerage. Greater Vancouver REALTORS®
- C$3,998,0006 bd5 ba4k sqft6050 Athlone St, Vancouver, BC V6M 3A4For SaleMLS ID #R3079980, Krystal Ho PREC*, RE/MAX Select Properties Brokerage. Greater Vancouver REALTORS®
- C$4,599,0007 bd7 ba4.9k sqft6309 Alberta St, Vancouver, BC V5Y 3N3For SaleMLS ID #R3102807, Fred Zhang PREC*, Evermark Real Estate Services Brokerage. Greater Vancouver REALTORS®
- C$5,480,0006 bd8 ba5.1k sqft6981 Laurel St, Vancouver, BC V6P 3T6For SaleMLS ID #R3107072, Wendy Tian PREC*, Luxmore Realty Brokerage. Greater Vancouver REALTORS®
- C$4,499,0006 bd6 ba4.3k sqft7458 Maple St, Vancouver, BC V6P 5P7For SaleMLS ID #R3121844, Jonathan Lu PREC*, Real Broker Brokerage. Greater Vancouver REALTORS®
- C$3,968,0008 bd6 ba4.2k sqft6238 Cypress St, Vancouver, BC V6M 3S2For SaleMLS ID #R3138656, Elaine Wu PREC*, LeHomes Realty Premier Brokerage. Greater Vancouver REALTORS®
- C$4,580,0006 bd8 ba5.2k sqft7283 Wiltshire St, Vancouver, BC V6P 5H4For SaleMLS ID #R3092850, Benson Lee PREC*, Nu Stream Realty Inc. Brokerage. Greater Vancouver REALTORS®
- C$4,400,0006 bd6 ba4.7k sqft2318 Oliver Cres, Vancouver, BC V6L 1S5For SaleMLS ID #R3099933, Nick Barnes, Sotheby's International Realty Canada Brokerage. Greater Vancouver REALTORS®
- C$3,890,0006 bd6 ba4.2k sqft4530 Osler St, Vancouver, BC V6H 2Y1For SaleMLS ID #R3135866, Liza Fong PREC*, Rennie & Associates Realty Ltd. Brokerage. Greater Vancouver REALTORS®
- C$4,698,0007 bd6 ba5.9k sqft1259 Keith Rd W, North Vancouver, BC V7P 3C7For SaleMLS ID #R3148853, Colin Cuthbert PREC*, Royal LePage Sussex Brokerage. Greater Vancouver REALTORS®
- C$3,990,0007 bd6 ba3.9k sqft1529 W 61st Ave, Vancouver, BC V6P 2B9For SaleMLS ID #R3132324, Elaine Wu PREC*, LeHomes Realty Premier Brokerage. Greater Vancouver REALTORS®
- C$4,190,0009 bd8 ba4.4k sqft6633 Neal St, Vancouver, BC V6P 3N4For SaleMLS ID #R3129200, Richard Liu, Sutton Group-West Coast Realty Brokerage. Greater Vancouver REALTORS®
- C$3,588,0007 bd5 ba4.9k sqft6835 Heather St, Vancouver, BC V6P 3P5For SaleMLS ID #R3121183, Frank Peng PREC*, Dracco Pacific Realty Brokerage. Greater Vancouver REALTORS®
- C$4,480,0005 bd4 ba4k sqft3113 W 42nd Ave, Vancouver, BC V6N 3H1For SaleMLS ID #R3117774, Edith Chan PREC*, RE/MAX Masters Realty Brokerage. Greater Vancouver REALTORS®
