Gorgeous custom built executive home in South Granville neighborhood. 7,732 sq ft (63' x 122.8') huge lot with 5,445sq ft of luxurious living space, including total 5 bedrooms , 6 bath 4725 sqft Main house and 1 bdrm, 1bath 2 levels, 720 sqft laneway House. Exquisite craftsmanship, excellent floor plan, real marble on main floor, oak wood on upper floor and basement, gourmet kitchen with island & wok kitchen with top German brand Miele appliances.South facing backyard and master bedroom give you bright and warm feeling. Sauna Room Play Room, Flex Room,Recreation Room and Theater Room. The gorgeous technology smart home has extensive use of high-end crystal,wood panel, wallpaper,chandeliers, marble and granite.Beautiful landscaping and backyard for entertaining & BBQ.Must see.
For sale
C$6,880,000
1196 W 48th Ave, Vancouver, BC V6M 2N7
6beds
4,726sqft
Single Family Residence
Built in 2019
7,840 Square Feet Lot
$-- Zestimate®
C$1,456/sqft
C$-- HOA
What's special
Exquisite craftsmanshipExcellent floor planGourmet kitchen with islandSouth facing backyardSauna roomPlay roomFlex room
- 18 days |
- 96 |
- 4 |
Zillow last checked:
Listing updated:
Listed by:
Wei (Will) Wang PREC*,
Royal Pacific Lions Gate Realty Ltd. Brokerage
Source: Greater Vancouver REALTORS®,MLS®#: R3145148 Originating MLS®#: Greater Vancouver
Originating MLS®#: Greater VancouverFacts & features
Interior
Bedrooms & bathrooms
- Bedrooms: 6
- Bathrooms: 7
- Full bathrooms: 6
- 1/2 bathrooms: 1
Heating
- Radiant
Cooling
- Air Conditioning
Appliances
- Included: Washer/Dryer, Dishwasher, Refrigerator, Stove
Features
- Basement: Full
- Number of fireplaces: 1
- Fireplace features: Gas
Interior area
- Total structure area: 4,726
- Total interior livable area: 4,726 sqft
Property
Parking
- Total spaces: 3
- Parking features: Garage, Lane Access
- Garage spaces: 2
Features
- Levels: Three Or More
- Stories: 3
- Exterior features: Balcony, Private Yard
- Frontage length: 63
Lot
- Size: 7,840 Square Feet
- Dimensions: 63 x 122.8
- Features: Central Location
Details
- Other equipment: Sprinkler - Inground
Construction
Type & style
- Home type: SingleFamily
- Architectural style: Laneway House
- Property subtype: Single Family Residence
Condition
- Year built: 2019
Community & HOA
Community
- Security: Security System, Smoke Detector(s), Fire Sprinkler System
HOA
- Has HOA: No
Location
- Region: Vancouver
Financial & listing details
- Price per square foot: C$1,456/sqft
- Annual tax amount: C$28,271
- Date on market: 7/10/2026
- Ownership: Freehold NonStrata
Wei (Will) Wang PREC*
Wei (Will) Wang PREC*
By pressing Contact Agent, you agree that the real estate professional identified above may call/text you about your search, which may involve use of automated means and pre-recorded/artificial voices. You don't need to consent as a condition of buying any property, goods, or services. Message/data rates may apply. You also agree to our Terms of Use. Zillow does not endorse any real estate professionals. We may share information about your recent and future site activity with your agent to help them understand what you're looking for in a home.
Price history
Price history is unavailable.
Public tax history
Tax history is unavailable.
Climate risks
Neighborhood: Oakridge
Nearby schools
GreatSchools rating
- NAPoint Roberts Primary SchoolGrades: K-2Distance: 16.9 mi
- 5/10Birch Bay Home ConnectionsGrades: K-8Distance: 23.6 mi
- 6/10Blaine High SchoolGrades: 9-12Distance: 24.2 mi
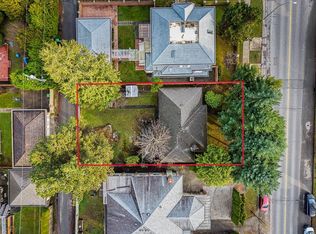
- C$3,280,0005 bd2 ba2.5k sqft1323 W 49th Ave, Vancouver, BC V6M2R2For Sale
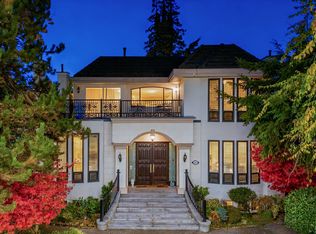
- C$4,980,0006 bd6 ba4.1k sqft1285 W 47th Ave, Vancouver, BC V6M2L5For Sale
- C$2,6003 bd1 ba1k sqft1080 W 47th Ave, Vancouver, BC V6M2L4For Rent

- C$--3 bd2 ba1k sqft1332 W 49th Ave #1A, Vancouver, BC V6M2R3Off Market

- C$--1 bd1 ba250 sqft1319 W 47th Ave, Vancouver, BC V6M2L7Off Market
- C$1,500-- bd1 ba300 sqft8090 Selkirk St #BASEMENT, Vancouver, BC V6P4G7For Rent
- C$3,799,0005 bd4 ba5.9k sqft6668 Selkirk St, Vancouver, BC V6P4G8For Sale
- C$--1 bd1 ba600 sqft1128 W 50th Ave, Vancouver, BC V6P1A9Off Market
Similar homes
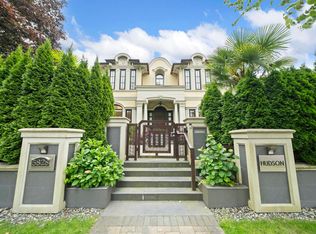
- C$6,680,0006 bd7 ba5k sqft5828 Hudson St, Vancouver, BC V6M 2Z2For Sale
 MLS ID #R3097387, Bing Bing Zhou PREC*, Macdonald Realty Brokerage. Greater Vancouver REALTORS®
 - C$5,188,0006 bd7 ba4.7k sqft1461 W 47th Ave, Vancouver, BC V6M 2L9For Sale
 MLS ID #R3141029, Justin Qiao PREC*, RE/MAX Crest Realty Brokerage. Greater Vancouver REALTORS®
 - C$5,880,0006 bd7 ba4.5k sqft2820 W 32nd Ave, Vancouver, BC V6L 2B6For Sale
 MLS ID #R3149719, Gary Geng PREC*, eXp Realty Brokerage. Greater Vancouver REALTORS®
 - C$6,290,0006 bd8 ba5.9k sqft1203 W 38th Ave, Vancouver, BC V6M 1R2For Sale
 MLS ID #R3142014, Charles Huang PREC*, RE/MAX Westcoast Brokerage. Greater Vancouver REALTORS®
 - C$7,380,0005 bd6 ba4.7k sqft4021 W 28th Ave, Vancouver, BC V6S 1S7For SaleMLS ID #R3147445, Faith Wilson, FaithWilson Christies International Real Estate Brokerage. Greater Vancouver REALTORS®
- C$6,980,0007 bd9 ba6.3k sqft4908 Marguerite St, Vancouver, BC V6M 3K1For SaleMLS ID #R3089212, Elaine Wu PREC*, LeHomes Realty Premier Brokerage. Greater Vancouver REALTORS®
- C$6,197,0009 bd7 ba5.3k sqft4538 Angus Dr, Vancouver, BC V6J 4J5For SaleMLS ID #R3145232, Janet Lu PREC*, Royal Pacific Realty Corp. Brokerage. Greater Vancouver REALTORS®
- C$6,990,0006 bd6 ba4.9k sqft3955 Broadway W, Vancouver, BC V6R 2C2For SaleMLS ID #R3121066, Frank Peng PREC*, Dracco Pacific Realty Brokerage. Greater Vancouver REALTORS®
- C$8,380,0006 bd7 ba5.3k sqft5826 Angus Dr, Vancouver, BC V6M 3N8For SaleMLS ID #R3125941, Elaine Wu PREC*, LeHomes Realty Premier Brokerage. Greater Vancouver REALTORS®
- C$9,090,0006 bd7 ba5.2k sqft6299 Angus Dr, Vancouver, BC V6M 3P2For SaleMLS ID #R3142183, Layla Yang PREC*, Dracco Pacific Realty Brokerage. Greater Vancouver REALTORS®
- C$4,788,0005 bd6 ba5.1k sqft5850 Cartier St, Vancouver, BC V6M 3A7For SaleMLS ID #R3131186, Jerry Y. Wang PREC*, Macdonald Platinum Marketing Ltd. Brokerage. Greater Vancouver REALTORS®
- C$7,288,0005 bd7 ba4.7k sqft5188 Yew St, Vancouver, BC V6M 4L6For SaleMLS ID #R3128188, Yvonne Lu PREC*, Royal Pacific Realty Corp. Brokerage. Greater Vancouver REALTORS®
- C$5,580,0005 bd6 ba4.3k sqft3178 W 23rd Ave, Vancouver, BC V6L 1P6For SaleMLS ID #R3147011, Vivian Hao PREC*, RE/MAX Crest Realty Brokerage. Greater Vancouver REALTORS®
- C$8,980,0006 bd7 ba5.2k sqft6076 Angus Dr, Vancouver, BC V6M 3P1For SaleMLS ID #R3048234, Jerry Y. Wang PREC*, Macdonald Platinum Marketing Ltd. Brokerage. Greater Vancouver REALTORS®
- C$5,780,0006 bd7 ba4.9k sqft2168 W 22nd Ave, Vancouver, BC V6L 1L5For SaleMLS ID #R3108096, David Jin PREC*, LeHomes Realty Premier Brokerage. Greater Vancouver REALTORS®
- C$4,098,0006 bd6 ba4.6k sqft1041 W 58th Ave, Vancouver, BC V6P 1V9For SaleMLS ID #R3141079, Ruthie Shugarman PREC*, Dexter Realty Brokerage. Greater Vancouver REALTORS®
- C$9,960,0006 bd7 ba6.2k sqft6011 Churchill St, Vancouver, BC V6M 3H4For SaleMLS ID #R3112952, Dominic Shu PREC*, Sutton Group-West Coast Realty Brokerage. Greater Vancouver REALTORS®
- C$4,799,0007 bd6 ba4k sqft2149 W 46th Ave, Vancouver, BC V6M 2L2For SaleMLS ID #R3128853, Aiden Wu PREC*, Dracco Pacific Realty Brokerage. Greater Vancouver REALTORS®
- C$5,680,0006 bd6 ba4.3k sqft3741 W 37th Ave, Vancouver, BC V6N 2W1For SaleMLS ID #R3127353, Mingwei Du, Royal Pacific Lions Gate Realty Ltd. Brokerage. Greater Vancouver REALTORS®
- C$5,280,0007 bd9 ba5.1k sqft2155 W 37th Ave, Vancouver, BC V6M 1N9For SaleMLS ID #R3133374, Matthew Salciccioli, FaithWilson Christies International Real Estate Brokerage. Greater Vancouver REALTORS®
