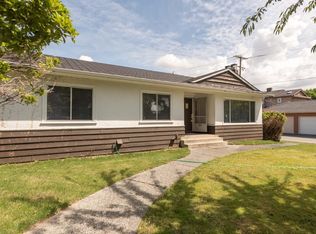
Great holding value or development site. This well-maintained home sits on a massive 75x122 flat, corner lot w/back lane access in the sought-after South Granville area. Main floor features an open alcove kitchen w/large eating nook & family room attached. Walk out onto your 450 sq ft, raised deck surrounded by mature landscaping for summer BBQs. Round out the main floor w/a spacious living room right off the executive dining room; 2 car attached garage w/front driveway access & a generous office. The upper floor boasts 5 huge bedrooms for your growing family & a bonus of 2 private balconies. The lower floor consists of a grand recreation room with wet bar and enough space to double as a theatre room. Bring your decoration ideas!! Osler & Churchill catchments. Call for showings!
For sale
C$3,599,000
6668 Selkirk St, Vancouver, BC V6P 4G8
5beds
5,990sqft
Single Family Residence
Built in 1984
9,147 Square Feet Lot
$-- Zestimate®
C$601/sqft
C$-- HOA
What's special
- 217 days
- 45
- 1
Zillow last checked:
Listing updated:
Listed by:
Frankie Chu PREC*,
Macdonald Realty Brokerage
Source: Greater Vancouver REALTORS®,MLS®#: R3085932 Originating MLS®#: Greater Vancouver
Originating MLS®#: Greater VancouverFacts & features
Interior
Bedrooms & bathrooms
- Bedrooms: 5
- Bathrooms: 4
- Full bathrooms: 3
- 1/2 bathrooms: 1
Heating
- Baseboard, Hot Water
Appliances
- Included: Washer/Dryer, Dishwasher, Refrigerator, Stove
Features
- Windows: Window Coverings
- Basement: Finished,Exterior Entry
- Number of fireplaces: 2
- Fireplace features: Wood Burning
Interior area
- Total structure area: 5,990
- Total interior livable area: 5,990 sqft
Property
Parking
- Total spaces: 6
- Parking features: Additional Parking, Garage, Front Access
- Garage spaces: 2
Features
- Levels: Two
- Stories: 2
- Exterior features: Balcony
- Frontage length: 75
Lot
- Size: 9,147 Square Feet
- Dimensions: 75 x 122.80
Construction
Type & style
- Home type: SingleFamily
- Property subtype: Single Family Residence
Condition
- Year built: 1984
Community & HOA
HOA
- Has HOA: No
Location
- Region: Vancouver
Financial & listing details
- Price per square foot: C$601/sqft
- Annual tax amount: C$18,632
- Date on market: 2/3/2026
- Ownership: Freehold NonStrata
Price history
Price history is unavailable.
Public tax history
Tax history is unavailable.
Climate risks
Neighborhood: Oakridge

Similar homes
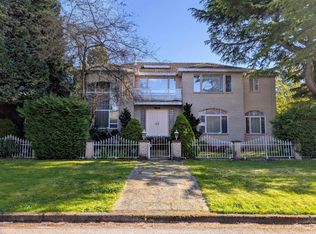
- C$3,699,0006 bd6 ba5.1k sqft7289 Marguerite St, Vancouver, BC V6P 5G4For Sale
 MLS ID #R3152096, Matthew Lee PREC*, Macdonald Platinum Marketing Ltd. Brokerage. Greater Vancouver REALTORS®
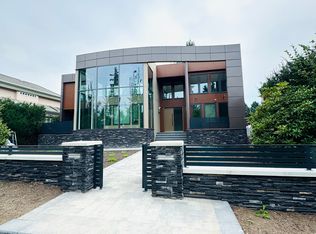
 - C$3,599,0006 bd3 ba3.2k sqft1049 W 33rd Ave, Vancouver, BC V6M 1A1For Sale
 MLS ID #R3136728, Omid Khosravi PREC*, RE/MAX Heights Realty Brokerage. Greater Vancouver REALTORS®
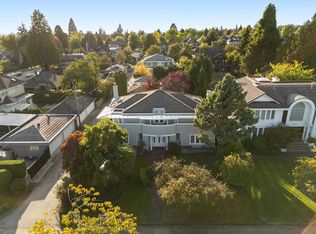
 - C$3,590,0006 bd3 ba3.1k sqft5606 Willow St, Vancouver, BC V5Z 3S4For Sale
 MLS ID #R3100893, Matthew Huang, Oakwyn Realty Ltd. Brokerage. Greater Vancouver REALTORS®
 - C$4,988,0006 bd6 ba6k sqft1338 W 54th Ave, Vancouver, BC V6P 1N6For Sale
 MLS ID #R3137989, Sarina Han PREC*, Luxmore Realty Brokerage. Greater Vancouver REALTORS®
