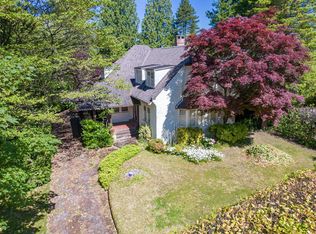
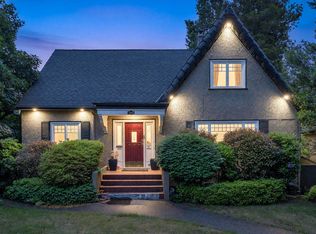
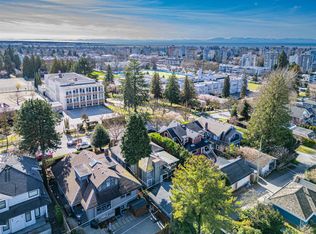
Classic Shaughnessy character home on a generous 80’x140’ lot with beautifully manicured gardens. This 5-bedroom, 2.5-bath residence offers 4,103 sqft of traditional charm and space to reimagine. Gracious cross-hall living and dining rooms, family room and office on the main, with original hardwood floors, wainscotting, and elegant banister still intact. Upstairs are four generous bedrooms, and downstairs is a finished basement with rec rooms, laundry and ample storage. Double car garage. Centrally located with easy access to Downtown, Richmond, and YVR, plus just minutes to Kerrisdale, Oakridge, and Vancouver’s top schools. Potential future multi-family redevelopment with neighbouring properties. Easy to show by appointment
For sale
C$3,888,000
1537 W 40th Ave, Vancouver, BC V6M 1V7
5beds
4,103sqft
Single Family Residence
Built in 1928
0.26 Acres Lot
$-- Zestimate®
C$948/sqft
C$-- HOA
What's special
Classic shaughnessy character homeBeautifully manicured gardensOriginal hardwood floorsElegant banisterDouble car garage
- 62 days |
- 47 |
- 4 |
Zillow last checked:
Listing updated:
Listed by:
David Seadon PREC*,
Stilhavn Real Estate Services Brokerage,
Jason Gach,
Stilhavn Real Estate Services
Source: Greater Vancouver REALTORS®,MLS®#: R3137940 Originating MLS®#: Greater Vancouver
Originating MLS®#: Greater VancouverFacts & features
Interior
Bedrooms & bathrooms
- Bedrooms: 5
- Bathrooms: 3
- Full bathrooms: 2
- 1/2 bathrooms: 1
Heating
- Forced Air, Natural Gas
Appliances
- Included: Washer/Dryer, Dishwasher, Refrigerator, Stove
Features
- Windows: Window Coverings
- Basement: Full
- Number of fireplaces: 2
- Fireplace features: Gas
Interior area
- Total structure area: 4,103
- Total interior livable area: 4,103 sqft
Property
Parking
- Total spaces: 5
- Parking features: Garage, Front Access
- Garage spaces: 2
Features
- Levels: Two
- Stories: 2
- Frontage length: 80
Lot
- Size: 0.26 Acres
- Dimensions: 80 x 140
- Features: Central Location, Recreation Nearby
Construction
Type & style
- Home type: SingleFamily
- Property subtype: Single Family Residence
Condition
- Year built: 1928
Community & HOA
Community
- Features: Near Shopping
HOA
- Has HOA: No
Location
- Region: Vancouver
Financial & listing details
- Price per square foot: C$948/sqft
- Annual tax amount: C$18,290
- Date on market: 6/19/2026
- Ownership: Freehold NonStrata
Price history
Price history is unavailable.
Public tax history
Tax history is unavailable.
Climate risks
Neighborhood: Shaughnessy
Nearby schools
GreatSchools rating
- NAPoint Roberts Primary SchoolGrades: K-2Distance: 17.5 mi
- 5/10Birch Bay Home ConnectionsGrades: K-8Distance: 24.2 mi
- 6/10Blaine High SchoolGrades: 9-12Distance: 24.8 mi
- C$4,880,0004 bd2 ba2.4k sqft5549 Churchill St, Vancouver, BC V6M3G8For Sale
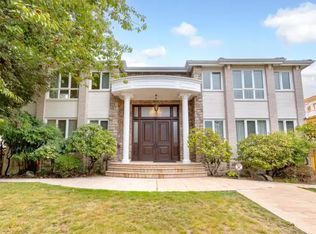
- C$--5 bd5 ba7k sqft69XX Churchill St #1A, Vancouver, BC V6M3G8Off Market
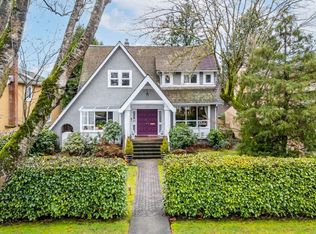
- C$3,888,8885 bd4 ba4k sqft1450 W 40th Ave, Vancouver, BC V6M1V6For Sale
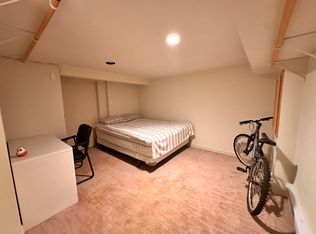
- C$--1 bd1 ba500 sqft1622 Avondale Ave, Vancouver, BC V6M1S1Off Market
- C$--7 bd8 ba7.5k sqft5376 Connaught Dr, Vancouver, BC V6M3G6Off Market
- C$2,730,0004 bd2 ba2.1k sqft1420 W 38th Ave, Vancouver, BC V6M1R5For Sale
- C$4,7505 bd2 ba1.9k sqft5809 Granville St, Vancouver, BC V6M3C8For Rent
- C$5,300,0007 bd4 ba3k sqft5829 Granville St, Vancouver, BC V6M3C8For Sale
Similar homes
- C$3,888,8885 bd4 ba4k sqft1450 W 40th Ave, Vancouver, BC V6M 1V6For SaleMLS ID #R3091671, Nancy Ho PREC*, Sutton Group-West Coast Realty Brokerage. Greater Vancouver REALTORS®
- C$3,599,0006 bd3 ba3.2k sqft1049 W 33rd Ave, Vancouver, BC V6M 1A1For Sale
 MLS ID #R3136728, Omid Khosravi PREC*, RE/MAX Heights Realty Brokerage. Greater Vancouver REALTORS®
 - C$3,888,0004 bd5 ba3.3k sqft2953 W 35th Ave, Vancouver, BC V6N 2M5For Sale
 MLS ID #R3136530, Frank Peng PREC*, Dracco Pacific Realty Brokerage. Greater Vancouver REALTORS®
 - C$3,999,0004 bd3 ba2.9k sqft1987 W 37th Ave, Vancouver, BC V6M 1N5For Sale
 MLS ID #R3095395, William Liu PREC*, RE/MAX Crest Realty Brokerage. Greater Vancouver REALTORS®
 - C$4,150,0004 bd4 ba3.9k sqft1258 W 33rd Ave, Vancouver, BC V6M 1A5For SaleMLS ID #R3095212, Ellen Guan PREC*, RE/MAX Westcoast Brokerage. Greater Vancouver REALTORS®
- C$3,968,0008 bd6 ba4.2k sqft6238 Cypress St, Vancouver, BC V6M 3S2For SaleMLS ID #R3138656, Elaine Wu PREC*, LeHomes Realty Premier Brokerage. Greater Vancouver REALTORS®
- C$4,180,0007 bd6 ba4.4k sqft1199 W 43rd Ave, Vancouver, BC V6M 2B8For SaleMLS ID #R3138397, Elaine Sun PREC*, Royal Pacific Realty Corp. Brokerage. Greater Vancouver REALTORS®
- C$4,900,0006 bd4 ba3.9k sqft1549 W 33rd Ave, Vancouver, BC V6M 1A8For SaleMLS ID #R3127675, Sam Wyatt PREC*, Stilhavn Real Estate Services Brokerage. Greater Vancouver REALTORS®
- C$2,955,0005 bd4 ba3.5k sqft5041 Cypress St, Vancouver, BC V6M 3P9For SaleMLS ID #R3132834, Bill Avgerinos, Royal LePage Sterling Realty Brokerage. Greater Vancouver REALTORS®
- C$3,850,0006 bd4 ba3.5k sqft4389 Locarno Cres, Vancouver, BC V6R 1G2For SaleMLS ID #R3139007, Bill Wong, Sutton Centre Realty Brokerage. Greater Vancouver REALTORS®
- C$3,280,0006 bd3 ba3k sqft6519 Cypress St, Vancouver, BC V6P 5L5For SaleMLS ID #R3142247, Milad Karimi PREC*, Royal Pacific Realty Corp. Brokerage. Greater Vancouver REALTORS®
- C$3,989,9997 bd6 ba5.1k sqft455 W 26th Ave, Vancouver, BC V5Y 2K1For SaleMLS ID #R3138008, Mild Homes, TRG The Residential Group Realty Brokerage. Greater Vancouver REALTORS®
- C$3,580,0005 bd4 ba3.2k sqft3521 W 39th Ave, Vancouver, BC V6N 3A4For SaleMLS ID #R3119749, Dickson Yau, 1NE Collective Realty Inc. Brokerage. Greater Vancouver REALTORS®
- C$3,599,0005 bd4 ba5.9k sqft6668 Selkirk St, Vancouver, BC V6P 4G8For SaleMLS ID #R3085932, Frankie Chu PREC*, Macdonald Realty Brokerage. Greater Vancouver REALTORS®
- C$4,280,0007 bd5 ba4.1k sqft2087 W 18th Ave, Vancouver, BC V6J 2N7For SaleMLS ID #R3151151, Faith Wilson, FaithWilson Christies International Real Estate Brokerage. Greater Vancouver REALTORS®
- C$3,999,0005 bd4 ba3.3k sqft6546 Gibbons Dr, Richmond, BC V7C 2E1For SaleMLS ID #R3152485, Shafik Ladha PREC*, RE/MAX Westcoast Brokerage. Greater Vancouver REALTORS®
- C$4,198,0006 bd3 ba3.5k sqft3820 W 12th Ave, Vancouver, BC V6R 2N8For SaleMLS ID #R3128365, Tom Gradecak, WESTSIDE Tom Gradecak Realty Brokerage. Greater Vancouver REALTORS®
- C$3,588,0007 bd5 ba4.9k sqft6835 Heather St, Vancouver, BC V6P 3P5For SaleMLS ID #R3121183, Frank Peng PREC*, Dracco Pacific Realty Brokerage. Greater Vancouver REALTORS®
- C$3,580,0005 bd3 ba3k sqft4269 W 13th Ave, Vancouver, BC V6R 2T7For SaleMLS ID #R3128006, Tom Gradecak, WESTSIDE Tom Gradecak Realty Brokerage. Greater Vancouver REALTORS®
- C$3,399,0005 bd4 ba4k sqft2322 Lawson Ave, West Vancouver, BC V7V 2E6For SaleMLS ID #R3157419, Mohsen Rahimi, Royal Pacific Realty Corp. Brokerage. Greater Vancouver REALTORS®
