This charming Shaughnessy home embodies traditional family living, with updates & additions throughout the years enhancing its timeless appeal. Set on a generous 58.33 x 145 lot, it preserves its original elegance while incorporating modern comforts. The open-concept main floor is ideal for family gatherings, featuring spacious living/dining/office/family rooms. Upstairs offers 4 large bedrooms, including an oversized primary suite perfect for growing families. The lower level includes a games room, bedroom, and 2-car attached garage. The large backyard, W/an outdoor pool, is perfect for family fun and summer activities. Centrally located, the home is minutes from Vancouver's top schools, Kerrisdale and Oakridge shopping, and offers easy access to Downtown, Richmond, UBC, and the airport.
For sale
C$3,888,888
1450 W 40th Ave, Vancouver, BC V6M 1V6
5beds
4,057sqft
Single Family Residence
Built in 1927
8,276 Square Feet Lot
$-- Zestimate®
C$959/sqft
C$-- HOA
What's special
- 170 days |
- 36 |
- 2 |
Zillow last checked:
Listing updated:
Listed by:
Nancy Ho PREC*,
Sutton Group-West Coast Realty Brokerage
Source: Greater Vancouver REALTORS®,MLS®#: R3091671 Originating MLS®#: Greater Vancouver
Originating MLS®#: Greater VancouverFacts & features
Interior
Bedrooms & bathrooms
- Bedrooms: 5
- Bathrooms: 4
- Full bathrooms: 3
- 1/2 bathrooms: 1
Heating
- Baseboard, Forced Air, Natural Gas
Appliances
- Included: Washer/Dryer, Dishwasher, Refrigerator, Stove
- Laundry: In Unit
Features
- Storage
- Basement: Full,Finished,Exterior Entry
- Number of fireplaces: 2
- Fireplace features: Gas, Wood Burning
Interior area
- Total structure area: 4,057
- Total interior livable area: 4,057 sqft
Video & virtual tour
Property
Parking
- Total spaces: 4
- Parking features: Garage, Open, Side Access
- Garage spaces: 2
- Has uncovered spaces: Yes
Features
- Levels: Two
- Stories: 2
- Exterior features: Balcony, Private Yard
- Pool features: Outdoor Pool
- Frontage length: 58.33
Lot
- Size: 8,276 Square Feet
- Dimensions: 58.33 x 145
- Features: Central Location, Recreation Nearby
Construction
Type & style
- Home type: SingleFamily
- Property subtype: Single Family Residence
Condition
- Year built: 1927
Community & HOA
Community
- Features: Near Shopping
HOA
- Has HOA: No
Location
- Region: Vancouver
Financial & listing details
- Price per square foot: C$959/sqft
- Annual tax amount: C$14,900
- Date on market: 2/19/2026
- Ownership: Freehold NonStrata

Nancy Ho - Real Estate Agent
(604) 719-0822
By pressing Contact Agent, you agree that the real estate professional identified above may call/text you about your search, which may involve use of automated means and pre-recorded/artificial voices. You don't need to consent as a condition of buying any property, goods, or services. Message/data rates may apply. You also agree to our Terms of Use. Zillow does not endorse any real estate professionals. We may share information about your recent and future site activity with your agent to help them understand what you're looking for in a home.
Price history
Price history is unavailable.
Public tax history
Tax history is unavailable.
Climate risks
Neighborhood: Shaughnessy
Nearby schools
GreatSchools rating
- NAPoint Roberts Primary SchoolGrades: K-2Distance: 17.5 mi
- 5/10Birch Bay Home ConnectionsGrades: K-8Distance: 24.1 mi
- 6/10Blaine High SchoolGrades: 9-12Distance: 24.7 mi
- C$3,888,0005 bd3 ba4.1k sqft1537 W 40th Ave, Vancouver, BC V6M1V7For Sale

- C$1,9802 bd1 ba650 sqft5748 Athlone St, Vancouver, BC V6M3A1For Rent

- C$--2 bd2 ba694 sqft5828 Granville St #1448935, Vancouver, BC V6M3C7Off Market
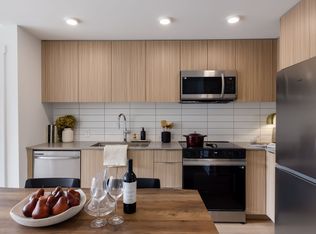
- C$3,6852 bd2 ba857 sqft5828 Granville St #1448940, Vancouver, BC V6M3C7For Rent
- C$---- bd1 ba387 sqft5828 Granville St #1448920, Vancouver, BC V6M3C7Off Market
- C$2,095-- bd1 ba425 sqft5828 Granville St #1448924, Vancouver, BC V6M3C7For Rent
- C$--1 bd1 ba569 sqft5828 Granville St #1448928, Vancouver, BC V6M3C7Off Market
- C$3,2542 bd2 ba735 sqft5828 Granville St #1448937, Vancouver, BC V6M3C7For Rent
Similar homes
- C$3,888,0005 bd3 ba4.1k sqft1537 W 40th Ave, Vancouver, BC V6M 1V7For SaleMLS ID #R3137940, David Seadon PREC*, Stilhavn Real Estate Services Brokerage. Greater Vancouver REALTORS®
- C$3,599,0006 bd3 ba3.2k sqft1049 W 33rd Ave, Vancouver, BC V6M 1A1For Sale
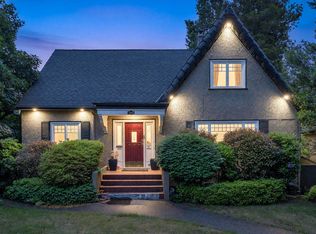 MLS ID #R3136728, Omid Khosravi PREC*, RE/MAX Heights Realty Brokerage. Greater Vancouver REALTORS®
 - C$4,150,0004 bd4 ba3.9k sqft1258 W 33rd Ave, Vancouver, BC V6M 1A5For Sale
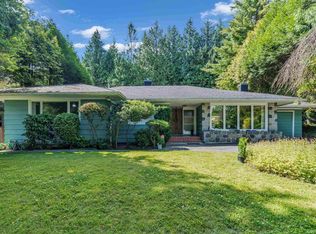 MLS ID #R3095212, Ellen Guan PREC*, RE/MAX Westcoast Brokerage. Greater Vancouver REALTORS®
 - C$4,488,0006 bd4 ba4.3k sqft1428 W 37th Ave, Vancouver, BC V6M 1M3For Sale
 MLS ID #R3138712, Karen Zhao PREC*, RE/MAX Crest Realty Brokerage. Greater Vancouver REALTORS®
 - C$3,450,0006 bd5 ba4.9k sqft6828 Cypress St, Vancouver, BC V6P 5M1For SaleMLS ID #R3150371, Krystal Ho PREC*, RE/MAX Select Properties Brokerage. Greater Vancouver REALTORS®
- C$3,599,0005 bd4 ba5.9k sqft6668 Selkirk St, Vancouver, BC V6P 4G8For SaleMLS ID #R3085932, Frankie Chu PREC*, Macdonald Realty Brokerage. Greater Vancouver REALTORS®
- C$2,999,0004 bd2 ba2.6k sqft5433 Ash St, Vancouver, BC V5Z 3G5For SaleMLS ID #R3152374, Jamie Hooper, RE/MAX Select Properties Brokerage. Greater Vancouver REALTORS®
- C$3,580,0005 bd4 ba3.2k sqft3521 W 39th Ave, Vancouver, BC V6N 3A4For SaleMLS ID #R3119749, Dickson Yau, 1NE Collective Realty Inc. Brokerage. Greater Vancouver REALTORS®
- C$2,955,0005 bd4 ba3.5k sqft5041 Cypress St, Vancouver, BC V6M 3P9For SaleMLS ID #R3132834, Bill Avgerinos, Royal LePage Sterling Realty Brokerage. Greater Vancouver REALTORS®
- C$3,680,0005 bd6 ba3.9k sqft1926 W 62nd Ave, Vancouver, BC V6P 2G6For SaleMLS ID #R3057659, Winnie Chung PREC*, Royal Pacific Realty Corp. Brokerage. Greater Vancouver REALTORS®
- C$3,989,9997 bd6 ba5.1k sqft455 W 26th Ave, Vancouver, BC V5Y 2K1For SaleMLS ID #R3138008, Mild Homes, TRG The Residential Group Realty Brokerage. Greater Vancouver REALTORS®
- C$3,928,0006 bd3 ba3.1k sqft4069 W 14th Ave, Vancouver, BC V6R 2X3For SaleMLS ID #R3088247, Elaine Wu PREC*, LeHomes Realty Premier Brokerage. Greater Vancouver REALTORS®
- C$3,489,0004 bd3 ba3k sqft2244 W 32nd Ave, Vancouver, BC V6L 2B2For SaleMLS ID #R3108933, Raymond Wong PREC*, Parallel 49 Realty Brokerage. Greater Vancouver REALTORS®
- C$2,798,0004 bd3 ba2.9k sqft2727 W 36th Ave, Vancouver, BC V6N 2P7For SaleMLS ID #R3153123, Ivan Tsao, Domicile Real Estate Corp. Brokerage. Greater Vancouver REALTORS®
- C$2,999,8005 bd5 ba3.9k sqft2039 W 62nd Ave, Vancouver, BC V6P 2G5For SaleMLS ID #R3144242, Lai Wang Chow, Canpacific Realty Inc. Brokerage. Greater Vancouver REALTORS®
- C$3,190,0005 bd4 ba3.3k sqft3982 W 29th Ave, Vancouver, BC V6S 1T9For SaleMLS ID #R3141215, Robin Fu PREC*, Sutton Group-West Coast Realty Brokerage. Greater Vancouver REALTORS®
- C$3,150,0006 bd5 ba3.4k sqft122 W 43rd Ave, Vancouver, BC V5Y 2T7For SaleMLS ID #R3122553, Eric Luo PREC*, Luxmore Realty Brokerage. Greater Vancouver REALTORS®
- C$3,999,9005 bd4 ba5k sqft7000 No 5 Rd, Richmond, BC V6Y 2V2For SaleMLS ID #R3095147, Gurdial S. (Dale) Badh PREC*, RE/MAX Real Estate Services Brokerage. Greater Vancouver REALTORS®
- C$2,999,8006 bd3 ba3.6k sqft642 W 53rd Ave, Vancouver, BC V6P 1K3For SaleMLS ID #R3119074, Gurdial S. (Dale) Badh PREC*, RE/MAX Real Estate Services Brokerage. Greater Vancouver REALTORS®
- C$2,988,0004 bd4 ba3.5k sqft7362 Laburnum St, Vancouver, BC V6P 5N3For SaleMLS ID #R3101870, Davinder Sunar, Sutton Group-West Coast Realty Brokerage. Greater Vancouver REALTORS®
