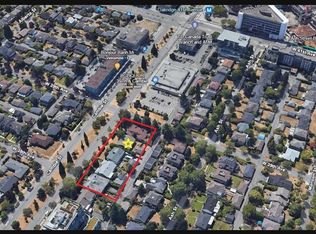
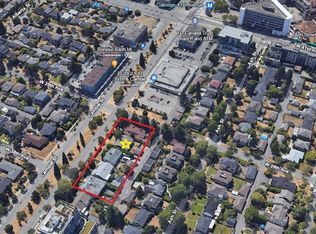
Rancher with basement home on an almost 8500 sq ft lot on a quiet street in a very desirable Cambie neighborhood. Fabulous development potential or build a dream home. Very livable home offers main floor with 3 bedrooms and basement with bedroom, rec room, flex room and more. Nice back yard with laneway access to carport and garage. Walking distance to Oakridge Mall, Cambie skytrain station and QE park. School catchment includes Jamieson Elementary and Eric Hamber Secondary. Month to month tenant but easy to show with some notice.
For sale
C$2,999,000
5433 Ash St, Vancouver, BC V5Z 3G5
4beds
2,663sqft
Single Family Residence
Built in 1953
8,276 Square Feet Lot
$-- Zestimate®
C$1,126/sqft
C$-- HOA
What's special
Rancher with basement homeQuiet street
- 34 days
- 29
- 1
Zillow last checked:
Listing updated:
Listed by:
Jamie Hooper,
RE/MAX Select Properties Brokerage,
Gina Fraser PREC*,
RE/MAX Select Properties
Source: Greater Vancouver REALTORS®,MLS®#: R3152374 Originating MLS®#: Greater Vancouver
Originating MLS®#: Greater VancouverFacts & features
Interior
Bedrooms & bathrooms
- Bedrooms: 4
- Bathrooms: 2
- Full bathrooms: 2
Heating
- Forced Air
Features
- Basement: Full
- Number of fireplaces: 2
- Fireplace features: Wood Burning
Interior area
- Total structure area: 2,663
- Total interior livable area: 2,663 sqft
Property
Parking
- Total spaces: 2
- Parking features: Lane Access
- Has garage: Yes
- Has carport: Yes
Features
- Stories: 2
- Frontage length: 61
Lot
- Size: 8,276 Square Feet
- Dimensions: 61 x 138.5
- Features: Central Location
Construction
Type & style
- Home type: SingleFamily
- Architectural style: Rancher/Bungalow w/Bsmt.
- Property subtype: Single Family Residence
Condition
- Year built: 1953
Community & HOA
Community
- Features: Near Shopping
HOA
- Has HOA: No
Location
- Region: Vancouver
Financial & listing details
- Price per square foot: C$1,126/sqft
- Annual tax amount: C$19,346
- Date on market: 8/4/2026
- Ownership: Freehold NonStrata
Price history
Price history is unavailable.
Public tax history
Tax history is unavailable.
Climate risks
Neighborhood: South Cambie

Similar homes
- C$3,099,0004 bd2 ba2.8k sqft475 W 27th Ave, Vancouver, BC V5Y 2K4For Sale
 MLS ID #R3140153, Michael Uy PREC*, Oakwyn Realty Ltd. Brokerage. Greater Vancouver REALTORS®
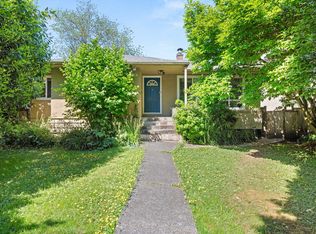
 - C$2,958,0004 bd2 ba2.2k sqft2323 W 23rd Ave, Vancouver, BC V6L 1N5For Sale
 MLS ID #R3124374, Krystal Ho PREC*, RE/MAX Select Properties Brokerage. Greater Vancouver REALTORS®
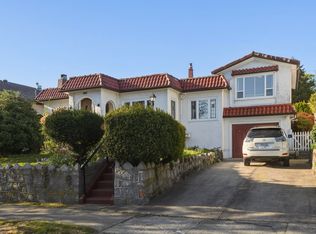
 - C$2,490,0003 bd2 ba2.6k sqft433 E 48th Ave, Vancouver, BC V5W 2E4For Sale
 MLS ID #R3159265, Roland Kym PREC*, Real Broker Brokerage. Greater Vancouver REALTORS®
 - C$3,300,0006 bd5 ba3.3k sqft55 King Edward Ave W, Vancouver, BC V5Y 2H6For Sale
 MLS ID #R3155752, Adina Dragasanu PREC*, Oakwyn Realty Ltd. Brokerage. Greater Vancouver REALTORS®
