ATTN Builders & Investors: Transit-Oriented Development Opportunity in Prime Cambie Location! Well maintained, functional home on this exceptional corner lot in the heart of Cambie Village, just steps to King Edward SkyTrain & Queen Elizabeth Park. This 58x125 ft flat lot presents prime redevelopment opportunity under Cambie Corridor Phase 3 plan. Positioned within 400m of rapid transit, the site offers significant density potential, incl stacked townhomes, multi-unit residential or potential mid-rise development subject to City approval. Unmatched Westside location, surrounded by established amenities incl Oakridge Centre, Hillcrest Community Centre, top-ranked schools (General Wolfe & Eric Hamber) & quick access to DT. Rare offering! Secure your position in this high-demand corridor.
For sale
C$3,099,000
475 W 27th Ave, Vancouver, BC V5Y 2K4
4beds
2,804sqft
Single Family Residence
Built in 1941
7,405 Square Feet Lot
$-- Zestimate®
C$1,105/sqft
C$-- HOA
What's special
Well maintained functional homeExceptional corner lot
- 35 days |
- 46 |
- 4 |
Zillow last checked:
Listing updated:
Listed by:
Michael Uy PREC*,
Oakwyn Realty Ltd. Brokerage,
Brigid Wong PREC*,
Oakwyn Realty Ltd.
Source: Greater Vancouver REALTORS®,MLS®#: R3140153 Originating MLS®#: Greater Vancouver
Originating MLS®#: Greater VancouverFacts & features
Interior
Bedrooms & bathrooms
- Bedrooms: 4
- Bathrooms: 2
- Full bathrooms: 1
- 1/2 bathrooms: 1
Heating
- Other
Appliances
- Included: Washer/Dryer, Dishwasher, Refrigerator, Stove
Features
- Windows: Window Coverings
- Basement: Full
- Number of fireplaces: 1
- Fireplace features: Other
Interior area
- Total structure area: 2,804
- Total interior livable area: 2,804 sqft
Property
Parking
- Total spaces: 2
- Parking features: Carport, Lane Access
- Has carport: Yes
Features
- Levels: Two
- Stories: 2
- Exterior features: Balcony
- Has view: Yes
- View description: CITY & MOUNTAIN VIEWS
- Frontage length: 58.06
Lot
- Size: 7,405 Square Feet
- Dimensions: 58.06 x 124.95
- Features: Central Location, Lane Access, Recreation Nearby
Construction
Type & style
- Home type: SingleFamily
- Property subtype: Single Family Residence
Condition
- Year built: 1941
Community & HOA
Community
- Features: Near Shopping
HOA
- Has HOA: No
Location
- Region: Vancouver
Financial & listing details
- Price per square foot: C$1,105/sqft
- Annual tax amount: C$15,386
- Date on market: 6/25/2026
- Ownership: Freehold NonStrata
Michael Uy PREC*
Michael Uy PREC*
By pressing Contact Agent, you agree that the real estate professional identified above may call/text you about your search, which may involve use of automated means and pre-recorded/artificial voices. You don't need to consent as a condition of buying any property, goods, or services. Message/data rates may apply. You also agree to our Terms of Use. Zillow does not endorse any real estate professionals. We may share information about your recent and future site activity with your agent to help them understand what you're looking for in a home.
Price history
Price history is unavailable.
Public tax history
Tax history is unavailable.
Climate risks
Neighborhood: Riley Park
Nearby schools
GreatSchools rating
- NAPoint Roberts Primary SchoolGrades: K-2Distance: 18.1 mi
- 5/10Birch Bay Home ConnectionsGrades: K-8Distance: 23.9 mi
- 6/10Blaine High SchoolGrades: 9-12Distance: 24.5 mi
- C$--1 bd1 ba600 sqft4222 Cambie St #1, Vancouver, BC V5Z0K6Off Market
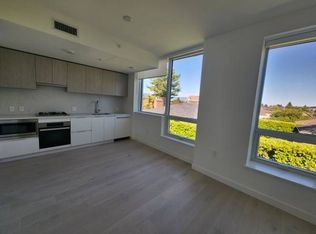
- C$--1 bd1 ba4.2k sqft4222 Cambie St #3, Vancouver, BC V5Z0K6Off Market

- C$--1 bd1 ba600 sqft4222 Cambie St #2, Vancouver, BC V5Z0K6Off Market
- C$--2 bd2 ba895 sqft4240 Cambie St #302, Vancouver, BC V5Z0K6Off Market
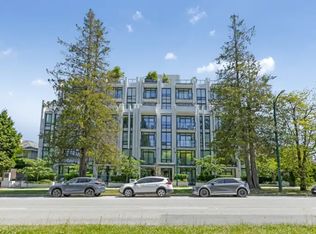
- C$1,668,0002 bd2 ba1k sqft4240 Cambie St #601, Vancouver, BC V5Z0K6For Sale
- C$1,309,9002 bd2 ba1k sqft471 W 28th Ave #221, Vancouver, BC V5Y0P2For Sale
- C$3,989,9997 bd6 ba5.1k sqft455 W 26th Ave, Vancouver, BC V5Y2K1For Sale
- C$699,9001 bd1 ba578 sqft473 W 28th Ave #134, Vancouver, BC V5Y2K6For Sale
Similar homes
- C$3,299,0004 bd2 ba2.6k sqft5433 Ash St, Vancouver, BC V5Z 3G5For Sale
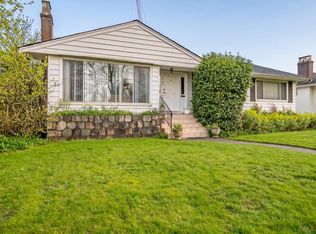 MLS ID #R3137602, Jamie Hooper, RE/MAX Select Properties Brokerage. Greater Vancouver REALTORS®
 - C$2,955,0005 bd4 ba3.5k sqft5041 Cypress St, Vancouver, BC V6M 3P9For Sale
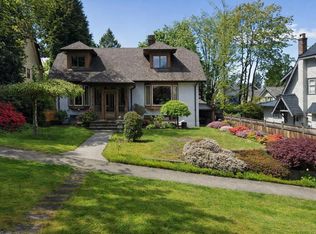 MLS ID #R3132834, Bill Avgerinos, Royal LePage Sterling Realty Brokerage. Greater Vancouver REALTORS®
 - C$2,958,0004 bd2 ba2.2k sqft2323 W 23rd Ave, Vancouver, BC V6L 1N5For Sale
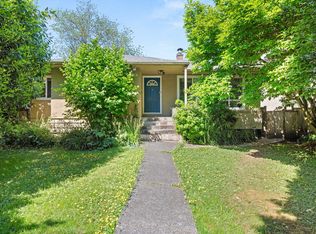 MLS ID #R3124374, Krystal Ho PREC*, RE/MAX Select Properties Brokerage. Greater Vancouver REALTORS®
 - C$3,190,0005 bd4 ba3.3k sqft3982 W 29th Ave, Vancouver, BC V6S 1T9For Sale
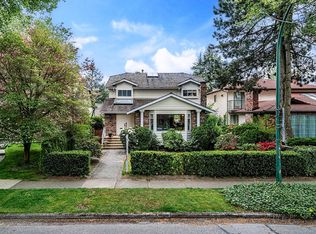 MLS ID #R3141215, Robin Fu PREC*, Sutton Group-West Coast Realty Brokerage. Greater Vancouver REALTORS®
 - C$2,888,0004 bd2 ba2.7k sqft5240 East Blvd, Vancouver, BC V6M 3V1For SaleMLS ID #R3121321, Terence Leung PREC*, Sutton Group - Vancouver First Realty Brokerage. Greater Vancouver REALTORS®
- C$2,900,0003 bd1 ba1.8k sqft14 W 37th Ave, Vancouver, BC V5Y 2N1For SaleMLS ID #R3109520, Christian Butzek, Oakwyn Realty Ltd. Brokerage. Greater Vancouver REALTORS®
- C$2,799,0004 bd3 ba2.6k sqft3063 Renfrew St, Vancouver, BC V5M 3K7For SaleMLS ID #R3131433, Danny Camele PREC*, Royal LePage West Real Estate Services Brokerage. Greater Vancouver REALTORS®
- C$3,680,0007 bd4 ba3.4k sqft4425 Hudson St, Vancouver, BC V6H 3B6For SaleMLS ID #R3137680, Winnie Chung PREC*, Royal Pacific Realty Corp. Brokerage. Greater Vancouver REALTORS®
- C$2,695,0004 bd3 ba2.2k sqft4057 W 18th Ave, Vancouver, BC V6S 1B9For SaleMLS ID #R3139733, Rob Zwick PREC*, Stilhavn Real Estate Services Brokerage. Greater Vancouver REALTORS®
- C$2,899,0005 bd3 ba2.6k sqft3424 W 2nd Ave #3422, Vancouver, BC V6R 1J2For SaleMLS ID #R3134259, Shirley Lord, Sutton Group-West Coast Realty Brokerage. Greater Vancouver REALTORS®
- C$3,420,0004 bd4 ba2.6k sqft1325/27 Laburnum St, Vancouver, BC V6J 3W4For SaleMLS ID #R3039548, Lorne Goldman PREC*, Macdonald Realty Brokerage. Greater Vancouver REALTORS®
- C$2,649,0007 bd4 ba2.5k sqft591 E 28th Ave, Vancouver, BC V5V 2N4For SaleMLS ID #R3114510, Vanessa Mac PREC*, Team 3000 Realty Ltd. Brokerage. Greater Vancouver REALTORS®
- C$2,670,0004 bd2 ba1.5k sqft3870 W 17th Ave, Vancouver, BC V6S 1A4For SaleMLS ID #R3145132, Jade Shen PREC*, Royal Pacific Realty Corp. Brokerage. Greater Vancouver REALTORS®
- C$2,799,9994 bd2 ba1.9k sqft3425 W 8th Ave, Vancouver, BC V6R 1Y6For SaleMLS ID #R3126353, Babita Kumari, Century 21 In Town Realty Brokerage. Greater Vancouver REALTORS®
- C$2,898,0004 bd2 ba1.9k sqft3436 W 37th Ave, Vancouver, BC V6N 2V6For SaleMLS ID #R3113952, Cheryl Steer PREC*, Macdonald Realty Brokerage. Greater Vancouver REALTORS®
- C$3,888,0005 bd3 ba4.1k sqft1537 W 40th Ave, Vancouver, BC V6M 1V7For SaleMLS ID #R3137940, David Seadon PREC*, Stilhavn Real Estate Services Brokerage. Greater Vancouver REALTORS®
- C$3,580,0005 bd3 ba3k sqft4269 W 13th Ave, Vancouver, BC V6R 2T7For SaleMLS ID #R3128006, Tom Gradecak, WESTSIDE Tom Gradecak Realty Brokerage. Greater Vancouver REALTORS®
- C$2,898,0007 bd4 ba4k sqft5138 East Blvd, Vancouver, BC V6M 3T9For SaleMLS ID #R3131747, Shannon Vrlak PREC*, WESTSIDE Tom Gradecak Realty Brokerage. Greater Vancouver REALTORS®
- C$2,849,0003 bd2 ba1.7k sqft3136 W 11th Ave, Vancouver, BC V6K 2M7For SaleMLS ID #R3123224, Lorne Goldman PREC*, Macdonald Realty Brokerage. Greater Vancouver REALTORS®
- C$4,150,0004 bd4 ba3.9k sqft1258 W 33rd Ave, Vancouver, BC V6M 1A5For SaleMLS ID #R3095212, Ellen Guan PREC*, RE/MAX Westcoast Brokerage. Greater Vancouver REALTORS®
