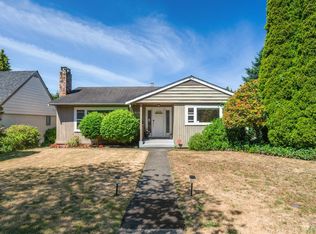
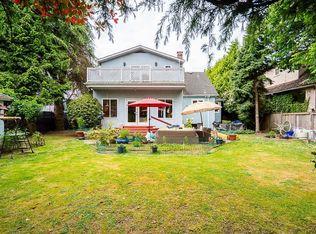
Rarely available corner lot in Kerrisdale! This bungalow at 5240 East Boulevard has been in the family for years. Built in 1957 on a 60 x91.3 R1-1 Zoned lot- ideal to remodel or redevelop. Main floor offers a west-facing living room, bright east-facing kitchen/solarium 3 bedrooms & 1 bath. Original oak floors& mahogany paneling add charm; cedar paneling in basement. Lower level includes a large rec room, bedroom,3-piece bath, workshop & secondary kitchen with separate entrance. 2-car garage , newer roof(2020), oil tank removed(2025). Spacious yards for gardening. Steps to Arbutus greenway, with nearby BC Hydro EV charger, Transit, Kerrisdale / shopping & Community Centre, Point Grey Secondary & Quilchena Elementary (French Immersion). Easy access to UBC.
For sale
C$2,888,000
5240 East Blvd, Vancouver, BC V6M 3V1
4beds
2,761sqft
Single Family Residence
Built in 1957
5,662 Square Feet Lot
$-- Zestimate®
C$1,046/sqft
C$-- HOA
What's special
Corner lotOriginal oak floorsMahogany panelingCedar paneling in basementLarge rec roomSpacious yards for gardening
- 94 days |
- 13 |
- 0 |
Zillow last checked:
Listing updated:
Listed by:
Terence Leung PREC*,
Sutton Group - Vancouver First Realty Brokerage
Source: Greater Vancouver REALTORS®,MLS®#: R3121321 Originating MLS®#: Greater Vancouver
Originating MLS®#: Greater VancouverFacts & features
Interior
Bedrooms & bathrooms
- Bedrooms: 4
- Bathrooms: 2
- Full bathrooms: 2
Heating
- Forced Air, Natural Gas
Appliances
- Included: Washer/Dryer, Dishwasher, Refrigerator, Stove
Features
- Windows: Window Coverings
- Basement: Partially Finished,Exterior Entry
- Number of fireplaces: 2
- Fireplace features: Wood Burning
Interior area
- Total structure area: 2,761
- Total interior livable area: 2,761 sqft
Video & virtual tour
Property
Parking
- Total spaces: 2
- Parking features: Detached, Garage, Side Access, Gravel, Driveway
- Garage spaces: 2
Features
- Stories: 2
- Has view: Yes
- View description: Arbutus Greenway
- Frontage length: 60
Lot
- Size: 5,662 Square Feet
- Dimensions: 60 x 91.3
- Features: Central Location, Near Golf Course, Lane Access, Private, Recreation Nearby
Construction
Type & style
- Home type: SingleFamily
- Architectural style: Rancher/Bungalow w/Bsmt.
- Property subtype: Single Family Residence
Condition
- Year built: 1957
Community & HOA
Community
- Features: Near Shopping
HOA
- Has HOA: No
Location
- Region: Vancouver
Financial & listing details
- Price per square foot: C$1,046/sqft
- Annual tax amount: C$12,349
- Date on market: 5/8/2026
- Ownership: Freehold NonStrata
Price history
Price history is unavailable.
Public tax history
Tax history is unavailable.
Climate risks
Neighborhood: Shaughnessy
Nearby schools
GreatSchools rating
- NAPoint Roberts Primary SchoolGrades: K-2Distance: 17.9 mi
- 5/10Birch Bay Home ConnectionsGrades: K-8Distance: 24.9 mi
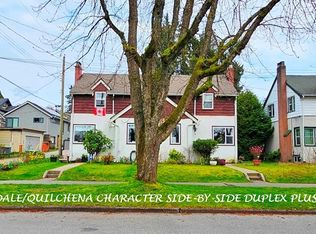
- C$2,659,0005 bd4 ba3.5k sqft5284 East Blvd, Vancouver, BC V6M3V1For Sale
- C$--3 bd1 ba990 sqft2063 W 37th Ave #BASEMENT, Vancouver, BC V6M1N7Off Market
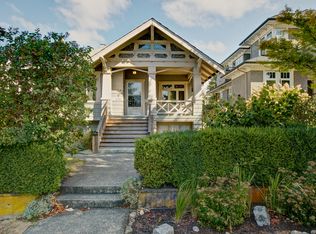
- C$2,999,0009 bd4 ba3.9k sqft2063 W 37th Ave, Vancouver, BC V6M1N7For Sale

- C$2,898,0007 bd4 ba4k sqft5138 East Blvd, Vancouver, BC V6M3T9For Sale

- C$--1 bd1 ba650 sqft5325 West Blvd #308, Vancouver, BC V6M3W4Off Market
- C$4,888,0005 bd5 ba3.6k sqft2011 W 36th Ave, Vancouver, BC V6M1L1For Sale
- C$5,180,0007 bd9 ba5.1k sqft2155 W 37th Ave, Vancouver, BC V6M1N9For Sale
- C$--2 bd2 ba800 sqft2121 W 38th Ave #701, Vancouver, BC V6M1R8Off Market
Similar homes
- C$2,999,0004 bd2 ba2.6k sqft5433 Ash St, Vancouver, BC V5Z 3G5For Sale
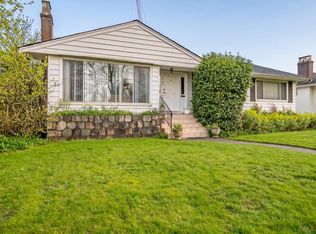 MLS ID #R3152374, Jamie Hooper, RE/MAX Select Properties Brokerage. Greater Vancouver REALTORS®
 - C$2,955,0005 bd4 ba3.5k sqft5041 Cypress St, Vancouver, BC V6M 3P9For Sale
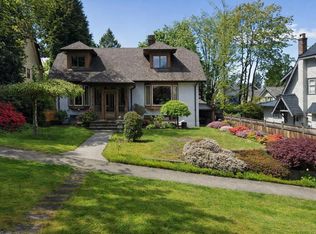 MLS ID #R3132834, Bill Avgerinos, Royal LePage Sterling Realty Brokerage. Greater Vancouver REALTORS®
 - C$2,888,0005 bd2 ba2.9k sqft7375 Laburnum St, Vancouver, BC V6P 5N2For Sale
 MLS ID #R3139019, Maggie Zhou PREC*, Royal Pacific Realty Corp. Brokerage. Greater Vancouver REALTORS®
 - C$2,699,0004 bd3 ba3.4k sqft6138 Granville St, Vancouver, BC V6M 3E3For Sale
 MLS ID #R3109891, Todd Johnson PREC*, Sutton Group-West Coast Realty Brokerage. Greater Vancouver REALTORS®
 - C$2,899,0005 bd3 ba2.6k sqft3424 W 2nd Ave #3422, Vancouver, BC V6R 1J2For SaleMLS ID #R3134259, Shirley Lord, Sutton Group-West Coast Realty Brokerage. Greater Vancouver REALTORS®
- C$3,099,0004 bd2 ba2.8k sqft475 W 27th Ave, Vancouver, BC V5Y 2K4For SaleMLS ID #R3140153, Michael Uy PREC*, Oakwyn Realty Ltd. Brokerage. Greater Vancouver REALTORS®
- C$2,799,0004 bd3 ba2.6k sqft3063 Renfrew St, Vancouver, BC V5M 3K7For SaleMLS ID #R3131433, Danny Camele PREC*, Royal LePage West Real Estate Services Brokerage. Greater Vancouver REALTORS®
- C$2,598,0004 bd2 ba3k sqft2575 Queens Ave, West Vancouver, BC V7V 2Y9For SaleMLS ID #R3149793, John Jennings, Royal LePage Sussex - John Jennings Brokerage. Greater Vancouver REALTORS®
- C$---- bd-- ba-- sqft580 W 64th Ave, Vancouver, BC V6P 2K9Off Market
- C$2,670,0004 bd2 ba1.5k sqft3870 W 17th Ave, Vancouver, BC V6S 1A4For SaleMLS ID #R3145132, Jade Shen PREC*, Royal Pacific Realty Corp. Brokerage. Greater Vancouver REALTORS®
- C$2,638,0006 bd3 ba2.5k sqft3150 W 26th Ave, Vancouver, BC V6L 1V8For SaleMLS ID #R3083338, Stanley Lam PREC*, Royal LePage Westside Brokerage. Greater Vancouver REALTORS®
- C$3,380,0005 bd5 ba3.7k sqft5833 Macdonald St, Vancouver, BC V6N 1E2For SaleMLS ID #R3109546, Jason Ng, Times Realty Ltd. Brokerage. Greater Vancouver REALTORS®
- C$3,150,0005 bd3 ba3.5k sqft6872 Heather St, Vancouver, BC V6P 3P6For SaleMLS ID #R3105702, Michelle Yu PREC*, RE/MAX Real Estate Services Brokerage. Greater Vancouver REALTORS®
- C$3,180,0006 bd3 ba2.2k sqft6720 Donald Rd, Richmond, BC V7C 2Y9For SaleMLS ID #R3141367, Powers Guo PREC*, RE/MAX Westcoast Brokerage. Greater Vancouver REALTORS®
- C$2,388,0003 bd2 ba1.9k sqft2720 W 24th Ave, Vancouver, BC V6L 1R1For SaleMLS ID #R3121526, Amir Tabesh, Coldwell Banker Prestige Realty Brokerage. Greater Vancouver REALTORS®
- C$2,698,0007 bd3 ba2k sqft4663 W 15th Ave, Vancouver, BC V6R 3B5For SaleMLS ID #R3102590, Michael Du, LeHomes Realty Premier Brokerage. Greater Vancouver REALTORS®
- C$3,680,0007 bd4 ba3.4k sqft4425 Hudson St, Vancouver, BC V6H 3B6For SaleMLS ID #R3137680, Winnie Chung PREC*, Royal Pacific Realty Corp. Brokerage. Greater Vancouver REALTORS®
- C$2,690,0005 bd4 ba2.9k sqft1008 W 17th St, North Vancouver, BC V7P 1W2For SaleMLS ID #R3148998, Rob Montgomerie, Stilhavn Real Estate Services Brokerage. Greater Vancouver REALTORS®
- C$1,650,0005 bd3 ba2.3k sqft2184 E 35th Ave, Vancouver, BC V5P 1B9For SaleMLS ID #R3152599, Maurice Yu, Magsen Realty Inc. Brokerage. Greater Vancouver REALTORS®
- C$1,798,0004 bd2 ba2.4k sqft5480 Cathay Rd, Richmond, BC V7C 3C8For SaleMLS ID #R3152752, Luis Gan PREC*, Dracco Pacific Realty Brokerage. Greater Vancouver REALTORS®
