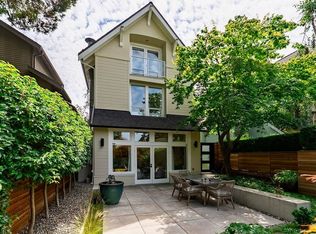

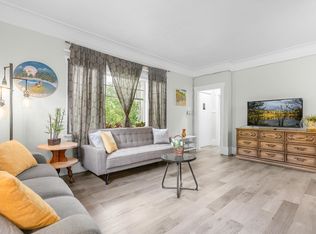
KITSILANO! Sought after 'North of Fourth'! Quiet streets, waterfront parks & Van's finest beaches! Endless possibilities abound in this lovingly maintained Craftsman home! Amazing opportunity to occupy one of 3 suites or easy to convert flexible layout back to SF. Enjoy an extensive reno'd 2 bed suite up, newer kitch & bath, pantry & insuite ldy. Bar & nook seating overlook a garden oasis. Or Main flr 1 bed w/coffered ceiling, crown moldings, hdwd flrs, gas FP, leaded windows & drs! Chef's galley kitch w/newer appls, skylights, sliding & French drs to sunny Entertainer's deck! Bright 2 bed Garden suite fully reno'd 2025 w/insuite ldy & private patio! Efficient Hot water heat, Westeck window updates 2012, exterior paint & new hot water tank 2025. South facing bkyd, bike, store & 2 car park.
For sale
C$2,899,000
3424 W 2nd Ave #3422, Vancouver, BC V6R 1J2
5beds
2,668sqft
Single Family Residence
Built in 1913
3,920 Square Feet Lot
$-- Zestimate®
C$1,087/sqft
C$-- HOA
What's special
Waterfront parksCoffered ceilingCrown moldingsWesteck window updatesExterior paint
- 63 days |
- 216 |
- 8 |
Zillow last checked:
Listing updated:
Listed by:
Shirley Lord,
Sutton Group-West Coast Realty Brokerage
Source: Greater Vancouver REALTORS®,MLS®#: R3134259 Originating MLS®#: Greater Vancouver
Originating MLS®#: Greater VancouverFacts & features
Interior
Bedrooms & bathrooms
- Bedrooms: 5
- Bathrooms: 3
- Full bathrooms: 3
Heating
- Baseboard, Hot Water, Natural Gas
Appliances
- Included: Washer/Dryer, Dishwasher, Refrigerator, Stove
Features
- Storage, Pantry
- Windows: Window Coverings
- Basement: Full,Finished,Exterior Entry
- Number of fireplaces: 1
- Fireplace features: Insert, Gas
Interior area
- Total structure area: 2,668
- Total interior livable area: 2,668 sqft
Video & virtual tour
Property
Parking
- Total spaces: 2
- Parking features: Additional Parking, Open, Lane Access, Asphalt
- Has uncovered spaces: Yes
Features
- Levels: Two
- Stories: 2
- Entry location: Exterior Entry
- Exterior features: Balcony, Private Yard
- Has view: Yes
- View description: Mountain
- Frontage length: 33
Lot
- Size: 3,920 Square Feet
- Dimensions: 33 x 120
- Features: Central Location, Marina Nearby, Private, Recreation Nearby
Details
- Additional structures: Shed(s)
Construction
Type & style
- Home type: SingleFamily
- Architectural style: Basement Entry
- Property subtype: Single Family Residence
Condition
- Year built: 1913
Community & HOA
Community
- Features: Near Shopping
- Security: Smoke Detector(s)
HOA
- Has HOA: No
Location
- Region: Vancouver
Financial & listing details
- Price per square foot: C$1,087/sqft
- Annual tax amount: C$12,771
- Date on market: 6/9/2026
- Ownership: Freehold NonStrata
Price history
Price history is unavailable.
Public tax history
Tax history is unavailable.
Climate risks
Neighborhood: Kitsilano
Nearby schools
GreatSchools rating
- NAPoint Roberts Primary SchoolGrades: K-2Distance: 20.3 mi
- C$2,385,0003 bd3 ba1.5k sqft3420 W 1st Ave, Vancouver, BC V6R1G7For Sale

- C$--2 bd3 ba1.9k sqft1728 Waterloo St, Vancouver, BC V6R3G2Off Market
- C$--2 bd3 ba1.9k sqft1728 Waterloo St #101, Vancouver, BC V6R3G2Off Market
- C$--3 bd1 ba180 sqft3342 W 2nd Ave, Vancouver, BC V6R1J1Off Market
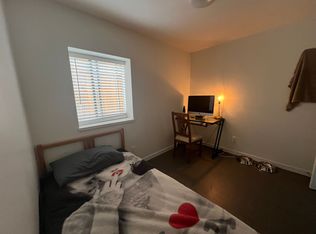
- C$3,6002 bd2 ba936 sqft3437 W 4th Ave #17, Vancouver, BC V6R1N7For Rent
- C$---- bd1 ba550 sqft3455 W 4th Ave, Vancouver, BC V6R1N7Off Market
- C$--3 bd2 ba1k sqft3537 W 3rd Ave, Vancouver, BC V6R1L8Off Market
- C$--4 bd3 ba1.2k sqft3539 W 3rd Ave, Vancouver, BC V6R1L8Off Market
Similar homes
- C$2,799,0004 bd3 ba2.4k sqft4337 W 15th Ave, Vancouver, BC V6R 3A9For Sale
 MLS ID #R3154531, Jamie J MacDougall PREC*, Engel & Volkers Vancouver Brokerage. Greater Vancouver REALTORS®
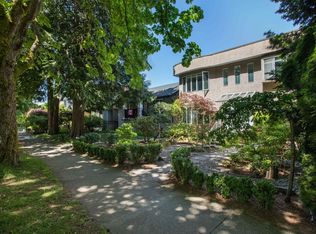
 - C$2,599,0004 bd2 ba1.9k sqft3425 W 8th Ave, Vancouver, BC V6R 1Y6For Sale
 MLS ID #R3126353, Babita Kumari, Century 21 In Town Realty Brokerage. Greater Vancouver REALTORS®
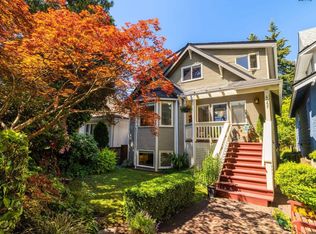
 - C$3,000,0006 bd5 ba2.9k sqft2945 W 12th Ave, Vancouver, BC V6K 2R2For Sale
 MLS ID #R3142617, Brandon Juker, RE/MAX All Points Realty Brokerage. Greater Vancouver REALTORS®
 - C$2,695,0004 bd3 ba2.2k sqft4057 W 18th Ave, Vancouver, BC V6S 1B9For Sale
 MLS ID #R3139733, Rob Zwick PREC*, Stilhavn Real Estate Services Brokerage. Greater Vancouver REALTORS®
 - C$2,899,9993 bd3 ba2.6k sqft3537 W 31st Ave, Vancouver, BC V6S 1X8For SaleMLS ID #R3117096, Lorne Goldman PREC*, Macdonald Realty Brokerage. Greater Vancouver REALTORS®
- C$2,888,0005 bd2 ba2.9k sqft7375 Laburnum St, Vancouver, BC V6P 5N2For SaleMLS ID #R3139019, Maggie Zhou PREC*, Royal Pacific Realty Corp. Brokerage. Greater Vancouver REALTORS®
- C$2,659,0003 bd2 ba2.6k sqft1925 Adanac St, Vancouver, BC V5L 2E5For SaleMLS ID #R3154903, Joe Sorrenti PREC*, RE/MAX City Realty Brokerage. Greater Vancouver REALTORS®
- C$2,955,0005 bd4 ba3.5k sqft5041 Cypress St, Vancouver, BC V6M 3P9For SaleMLS ID #R3132834, Bill Avgerinos, Royal LePage Sterling Realty Brokerage. Greater Vancouver REALTORS®
- C$2,670,0004 bd2 ba1.5k sqft3870 W 17th Ave, Vancouver, BC V6S 1A4For SaleMLS ID #R3145132, Jade Shen PREC*, Royal Pacific Realty Corp. Brokerage. Greater Vancouver REALTORS®
- C$2,888,0004 bd2 ba2.7k sqft5240 East Blvd, Vancouver, BC V6M 3V1For SaleMLS ID #R3121321, Terence Leung PREC*, Sutton Group - Vancouver First Realty Brokerage. Greater Vancouver REALTORS®
- C$2,299,0005 bd2 ba1.9k sqft3174 W 10th Ave, Vancouver, BC V6K 2K9For SaleMLS ID #R3141130, Audrey Ge PREC*, Luxmore Realty Brokerage. Greater Vancouver REALTORS®
- C$2,958,0004 bd2 ba2.2k sqft2323 W 23rd Ave, Vancouver, BC V6L 1N5For SaleMLS ID #R3124374, Krystal Ho PREC*, RE/MAX Select Properties Brokerage. Greater Vancouver REALTORS®
- C$2,849,0003 bd2 ba1.7k sqft3136 W 11th Ave, Vancouver, BC V6K 2M7For SaleMLS ID #R3123224, Lorne Goldman PREC*, Macdonald Realty Brokerage. Greater Vancouver REALTORS®
- C$2,999,0004 bd2 ba2.6k sqft5433 Ash St, Vancouver, BC V5Z 3G5For SaleMLS ID #R3152374, Jamie Hooper, RE/MAX Select Properties Brokerage. Greater Vancouver REALTORS®
- C$3,190,0005 bd4 ba3.3k sqft3982 W 29th Ave, Vancouver, BC V6S 1T9For SaleMLS ID #R3141215, Robin Fu PREC*, Sutton Group-West Coast Realty Brokerage. Greater Vancouver REALTORS®
- C$2,091,9004 bd2 ba1.7k sqft3627 W 7th Ave, Vancouver, BC V6R 1W5For SaleMLS ID #R3131856, Daniel Chen PREC*, LeHomes Realty Premier Brokerage. Greater Vancouver REALTORS®
- C$2,328,8885 bd3 ba2.2k sqft4343 W 11th Ave, Vancouver, BC V6R 2L9For SaleMLS ID #R3132250, Steven Liu, Coldwell Banker Universe Realty Brokerage. Greater Vancouver REALTORS®
- C$2,498,0008 bd4 ba2.7k sqft3908 Blenheim St, Vancouver, BC V6L 2Y7For SaleMLS ID #R3147288, Dave Markham, Raymar Realty Ltd. Brokerage. Greater Vancouver REALTORS®
- C$3,050,0005 bd3 ba2.4k sqft242 W 21st Ave, Vancouver, BC V5Y 2E5For SaleMLS ID #R3123930, Leah James, Oakwyn Realty Ltd. Brokerage. Greater Vancouver REALTORS®
- C$3,269,0005 bd5 ba3.1k sqft1372 Ottawa Ave, West Vancouver, BC V7T 2H5For SaleMLS ID #R3152612, Hooman Sheikhy PREC*, Sutton Group-West Coast Realty Brokerage. Greater Vancouver REALTORS®
