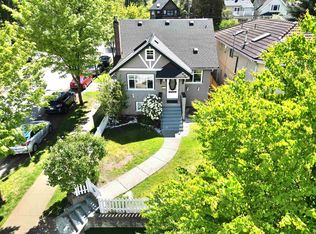
EXCELLENT OPPORTUNITY FOR BUILDERS OR DEVELOPERS ON THIS 65.72 X 120 LEVEL CORNER LOT WITH A SPECIOUS WELL KEPT CLEAN 3 LEVEL HOME ON 2 LEGAL SUBDIVIDED 32.86 WIDE LOTS WITH TWO P.I.D.S, THE RM-4 ZONING ALLOWS THE BUILDING OF TOWNHOMES OR APARTMENTS WITH UP TO 1.45 FLOOR TO SPACE RATIO, APPROXIMATELY 9 TO 12 TOWNHOMES & UP TO 4 STORIES HEIGHT WITH POSSIBLE VIEWS OF DOWNTOWN OR 2 HALF DUPLEXES ON EACH LOT UP TO 1.00 FLOOR TO SPACE RATIO EACH OR A SINGLE HOUSE + A COACH HOUSE ON EACH LOT UP TO 1.45 FLOOR TO SPACE RATIO. ALL ON AN EXQUISITE TREE-LINED STREET ON A CALMED BIKE-ROUTE IN A PICTURESQUE NEIGHBORHOOD IN THE VERY POPULAR COMMERCIAL DRIVE AREA. WALK TO RESTAURANTS, SHOPS, SCHOOL, PARK, TRANSPORTATION, BRITANNIA COMMUNITY CENTRE & ONLY MINUTES TO DOWNTOWN. A GREAT INVESTMENT!!
For sale
C$2,659,000
1925 Adanac St, Vancouver, BC V5L 2E5
3beds
2,621sqft
Single Family Residence
Built in 1912
7,840 Square Feet Lot
$-- Zestimate®
C$1,014/sqft
C$-- HOA
What's special
Exquisite tree-lined street
- 62 days
- 24
- 0
Zillow last checked:
Listing updated:
Listed by:
Joe Sorrenti PREC*,
RE/MAX City Realty Brokerage
Source: Greater Vancouver REALTORS®,MLS®#: R3154903 Originating MLS®#: Greater Vancouver
Originating MLS®#: Greater VancouverFacts & features
Interior
Bedrooms & bathrooms
- Bedrooms: 3
- Bathrooms: 2
- Full bathrooms: 2
Heating
- Electric, Forced Air, Natural Gas
Appliances
- Included: Washer/Dryer, Refrigerator, Stove
Features
- Windows: Window Coverings
- Basement: Full,Partially Finished,Exterior Entry
- Number of fireplaces: 1
- Fireplace features: Electric
Interior area
- Total structure area: 3,233
- Total interior livable area: 2,621 sqft
Video & virtual tour
Property
Parking
- Total spaces: 1
- Parking features: Open, Lane Access
- Has uncovered spaces: Yes
Features
- Levels: Two,Three Or More
- Stories: 2
- Exterior features: Balcony
- Frontage length: 65.72
Lot
- Size: 7,840 Square Feet
- Dimensions: 65.72 x 120
- Features: Central Location, Lane Access, Recreation Nearby
Construction
Type & style
- Home type: SingleFamily
- Property subtype: Single Family Residence
Condition
- Year built: 1912
Community & HOA
Community
- Features: Near Shopping
- Subdivision: Commercial Drive
HOA
- Has HOA: No
Location
- Region: Vancouver
Financial & listing details
- Price per square foot: C$1,014/sqft
- Annual tax amount: C$12,001
- Date on market: 8/11/2026
- Ownership: Freehold NonStrata
Price history
Price history is unavailable.
Public tax history
Tax history is unavailable.
Climate risks
Neighborhood: Grandview

Similar homes
- C$1,575,0003 bd2 ba2.3k sqft2076 Turner St, Vancouver, BC V5L 2A3For Sale
 MLS ID #R3164903, Lyn Hart PREC*, Keller Williams Bold Realty Brokerage. Greater Vancouver REALTORS®
 - C$2,650,0003 bd1 ba1.8k sqft14 W 37th Ave, Vancouver, BC V5Y 2N1For Sale
 MLS ID #R3172809, Christian Butzek, Oakwyn Realty Ltd. Brokerage. Greater Vancouver REALTORS®
 - C$2,685,0004 bd3 ba2.6k sqft2325 W 8th Ave, Vancouver, BC V6K 2A8For Sale
 MLS ID #R3122625, Tom Gradecak, WESTSIDE Tom Gradecak Realty Brokerage. Greater Vancouver REALTORS®
 - C$2,799,0005 bd3 ba2.4k sqft404 W 18th Ave, Vancouver, BC V5Y 2B1For Sale
 MLS ID #R3162571, Jill Drever, Engel & Volkers Vancouver Brokerage. Greater Vancouver REALTORS®
