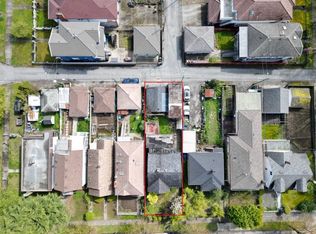
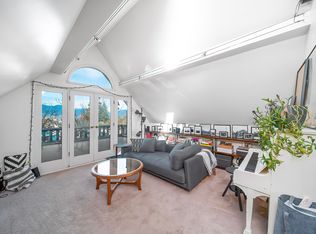
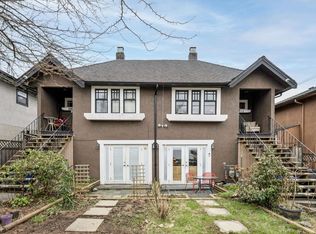
Exceptional opportunity to own a character home in a highly accessible East Vancouver location. Renovated to the studs in 2004 with permits, electrical, plumbing and drainage upgrades, this home blends modern functionality with timeless charm. Offering 5 bedrooms and 3 bathrooms, the flexible layout features 3 bedrooms up and 2 down. The main floor showcases 9' ceilings, refreshed kitchen, heritage details and select original stained-glass windows. Enjoy a fenced yard with patio space for relaxing or entertaining and secure gated parking for 2 vehicles. Only a short walk to vibrant Commercial Drive. RM-11N zoning allows multiple-dwelling development, offering excellent future upside. Currently tenanted with strong holding income. Please do not walk the property without an appointment.
For sale
C$1,549,000
1329 E 12th Ave, Vancouver, BC V5N 2A1
5beds
2,239sqft
Single Family Residence
Built in 1910
3,920 Square Feet Lot
$-- Zestimate®
C$692/sqft
C$-- HOA
What's special
Character homeFlexible layoutRefreshed kitchenHeritage detailsSelect original stained-glass windows
- 35 days |
- 116 |
- 9 |
Zillow last checked:
Listing updated:
Listed by:
Leah James,
Oakwyn Realty Ltd. Brokerage,
Keith Bowker PREC*,
Oakwyn Realty Ltd.
Source: Greater Vancouver REALTORS®,MLS®#: R3140055 Originating MLS®#: Greater Vancouver
Originating MLS®#: Greater VancouverFacts & features
Interior
Bedrooms & bathrooms
- Bedrooms: 5
- Bathrooms: 3
- Full bathrooms: 3
Heating
- Forced Air
Appliances
- Included: Washer/Dryer, Dishwasher, Refrigerator, Stove
- Laundry: In Unit
Features
- Storage
- Basement: Full
- Number of fireplaces: 1
- Fireplace features: Wood Burning
Interior area
- Total structure area: 2,239
- Total interior livable area: 2,239 sqft
Property
Parking
- Total spaces: 2
- Parking features: Open, Lane Access, Rear Access
- Has uncovered spaces: Yes
Features
- Levels: Two
- Stories: 2
- Exterior features: Garden, Balcony, Private Yard
- Frontage length: 33
Lot
- Size: 3,920 Square Feet
- Dimensions: 33 x 122
- Features: Central Location, Lane Access, Recreation Nearby
Construction
Type & style
- Home type: SingleFamily
- Property subtype: Single Family Residence
Condition
- Year built: 1910
Community & HOA
Community
- Features: Near Shopping
HOA
- Has HOA: No
Location
- Region: Vancouver
Financial & listing details
- Price per square foot: C$692/sqft
- Annual tax amount: C$9,191
- Date on market: 6/25/2026
- Ownership: Freehold NonStrata
Leah James
Leah James
By pressing Contact Agent, you agree that the real estate professional identified above may call/text you about your search, which may involve use of automated means and pre-recorded/artificial voices. You don't need to consent as a condition of buying any property, goods, or services. Message/data rates may apply. You also agree to our Terms of Use. Zillow does not endorse any real estate professionals. We may share information about your recent and future site activity with your agent to help them understand what you're looking for in a home.
Price history
Price history is unavailable.
Public tax history
Tax history is unavailable.
Climate risks
Neighborhood: Kensington
Nearby schools
GreatSchools rating
- NAPoint Roberts Primary SchoolGrades: K-2Distance: 18.7 mi
- 5/10Birch Bay Home ConnectionsGrades: K-8Distance: 23.4 mi
- 6/10Blaine High SchoolGrades: 9-12Distance: 24 mi
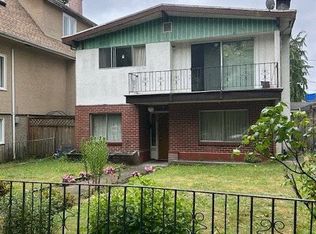
- C$1,798,0005 bd2 ba2.3k sqft1320 E 11th Ave, Vancouver, BC V5N1Y5For Sale
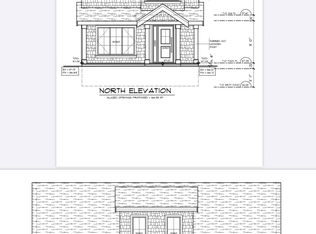
- C$1,499,9007 bd4 ba2.4k sqft1363 E 12th Ave, Vancouver, BC V5N2A1For Sale
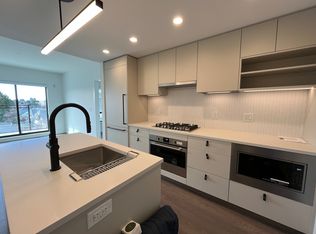
- C$--2 bd2 ba800 sqft1680 E 12th Ave #409, Vancouver, BC V5N1Z9Off Market
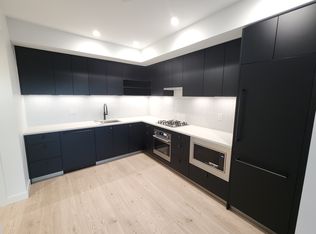
- C$--1 bd1 ba609 sqft1680 E 12th Ave #509, Vancouver, BC V5N1Z9Off Market
- C$1,149,0004 bd4 ba1.5k sqft1407 E 12th Ave, Vancouver, BC V5N2A1For Sale
- C$549,0002 bd2 ba702 sqft2817 Clark Dr #203, Vancouver, BC V5N3H7For Sale
- C$--2 bd2 ba703 sqft2817 Clark Dr #202, Vancouver, BC V5N3H7Off Market
- C$1,499,0004 bd4 ba1.6k sqft1252 E 11th Ave, Vancouver, BC V5T2G3For Sale
Similar homes
- C$1,499,9004 bd2 ba1.9k sqft3707 Inverness St, Vancouver, BC V5V 4V8For Sale
 MLS ID #R3121779, Camille Szpic PREC*, Stonehaus Realty Corp. Brokerage. Greater Vancouver REALTORS®
 - C$1,550,0004 bd3 ba1.8k sqft2150 Nanaimo St, Vancouver, BC V5N 5C7For Sale
 MLS ID #R3076467, Cindy Adams, Stonehaus Realty Corp. Brokerage. Greater Vancouver REALTORS®
 - C$1,799,0005 bd2 ba2.2k sqft826 E 13th Ave, Vancouver, BC V5T 2L5For Sale
 MLS ID #R3105521, Amoo Bao PREC*, Nu Stream Realty Inc. Brokerage. Greater Vancouver REALTORS®
 - C$1,499,9006 bd4 ba2.3k sqft2150 Ferndale St #2148, Vancouver, BC V5L 1Y4For Sale
 MLS ID #R3104414, Shafik Ladha PREC*, RE/MAX Westcoast Brokerage. Greater Vancouver REALTORS®
 - C$1,499,0005 bd2 ba1.7k sqft4225 John St, Vancouver, BC V5V 3W8For SaleMLS ID #R3085789, Mark Hammer PREC*, eXp Realty Brokerage. Greater Vancouver REALTORS®
- C$1,499,0004 bd2 ba1.6k sqft6085 Quebec St, Vancouver, BC V5W 2P5For SaleMLS ID #R3113854, Edison Chua PREC*, Oakwyn Realty Ltd. Brokerage. Greater Vancouver REALTORS®
- C$1,625,0004 bd3 ba2.2k sqft264 W Queens Rd N, Vancouver, BC V7N 2K5For SaleMLS ID #R3139118, Sean Kaushakis PREC*, Oakwyn Realty Ltd. Brokerage. Greater Vancouver REALTORS®
- C$1,298,9004 bd3 ba1.9k sqft3617 Adanac St, Vancouver, BC V5K 2P7For SaleMLS ID #R3144723, Jennifer Ricci PREC*, Macdonald Realty Brokerage. Greater Vancouver REALTORS®
- C$1,299,0004 bd2 ba1.6k sqft1341 E 29th Ave, Vancouver, BC V5V 2T4For SaleMLS ID #R3122034, Bret Schillebeeckx PREC*, Stilhavn Real Estate Services Brokerage. Greater Vancouver REALTORS®
- C$1,895,0004 bd2 ba2.1k sqft3151 Heather St, Vancouver, BC V5Z 3K2For SaleMLS ID #R3104057, Polly Eng, Success Realty & Insurance Ltd Brokerage. Greater Vancouver REALTORS®
- C$1,299,9998 bd3 ba2.5k sqft4711 Gothard St, Vancouver, BC V5R 3L1For SaleMLS ID #R3133510, Ting Ting Xu PREC*, RE/MAX City Realty Brokerage. Greater Vancouver REALTORS®
- C$1,765,0004 bd2 ba1.8k sqft534 E 7th St, North Vancouver, BC V7L 1S3For SaleMLS ID #R3146262, Tony Rossetti, Rossetti Realty Ltd. Brokerage. Greater Vancouver REALTORS®
- C$1,675,0004 bd3 ba1.7k sqft869 W 60th Ave, Vancouver, BC V6P 2A2For SaleMLS ID #R3131607, Faith Wilson, FaithWilson Christies International Real Estate Brokerage. Greater Vancouver REALTORS®
- C$1,549,9005 bd2 ba2.6k sqft207 8th St, New Westminster, BC V3M 3P8For SaleMLS ID #R3143887, Cindy Gering PREC*, RE/MAX All Points Realty Brokerage. Greater Vancouver REALTORS®
- C$1,549,0004 bd2 ba2.2k sqft1684 Cornell Ave, Coquitlam, BC V3J 3A1For SaleMLS ID #R3142962, Tracy Hu PREC*, LeHomes Realty Premier Brokerage. Greater Vancouver REALTORS®
- C$1,499,0004 bd3 ba2.2k sqft1560 Macgowan Ave, North Vancouver, BC V7P 2X2For SaleMLS ID #R3118775, Cameron Walker PREC*, Oakwyn Realty Ltd. Brokerage. Greater Vancouver REALTORS®
- C$1,699,0003 bd2 ba1.8k sqft1861 E Kent Ave N, Vancouver, BC V5P 2S9For SaleMLS ID #R3113117, Andrew Schappy, Royal LePage Sussex Brokerage. Greater Vancouver REALTORS®
- C$1,350,0003 bd2 ba1.4k sqft550 Cassiar St, Vancouver, BC V5K 4M9For SaleMLS ID #R3139125, Rhea Advani, Oakwyn Realty Ltd. Brokerage. Greater Vancouver REALTORS®
- C$1,399,0003 bd2 ba1.3k sqft2633 Venables St, Vancouver, BC V5K 2R4For SaleMLS ID #R3118085, Katie Wu PREC*, Royal Pacific Realty Corp. Brokerage. Greater Vancouver REALTORS®
- C$2,230,0005 bd3 ba2.5k sqft5935 Prince Albert St, Vancouver, BC V5W 3E2For SaleMLS ID #R3143720, Michael Chiang, Sutton Group-West Coast Realty Brokerage. Greater Vancouver REALTORS®
