Impressive detached home elevated on a hillside, offering a legal 3-bedroom suite in the family-friendly Mt. Pleasant neighbourhood.The upper level offers 2 bedrooms, plenty of natural light, skylights, a gas fireplace, scenic mountain views, and an oversized private deck. The lower level includes a 3-bedroom suite with spacious living and dining areas. Enjoy a lovely private backyard, plenty of storage, and ample parking with a double garage plus an additional parking pad. Excellent opportunity to update and design your dream home, or hold as an income property with future redevelopment potential. Set on a quiet, tree-lined street in a serene setting, just moments from Robson, Sunnyside, and Sahalli Parks.
For sale
C$1,799,000
826 E 13th Ave, Vancouver, BC V5T 2L5
5beds
2,270sqft
Single Family Residence
Built in 1909
3,920 Square Feet Lot
$-- Zestimate®
C$793/sqft
C$-- HOA
What's special
Plenty of natural lightGas fireplaceScenic mountain viewsOversized private deckLovely private backyardPlenty of storage
- 121 days |
- 128 |
- 16 |
Zillow last checked:
Listing updated:
Listed by:
Amoo Bao PREC*,
Nu Stream Realty Inc. Brokerage
Source: Greater Vancouver REALTORS®,MLS®#: R3105521 Originating MLS®#: Greater Vancouver
Originating MLS®#: Greater VancouverFacts & features
Interior
Bedrooms & bathrooms
- Bedrooms: 5
- Bathrooms: 2
- Full bathrooms: 2
Heating
- Forced Air
Appliances
- Included: Washer/Dryer, Dishwasher, Refrigerator, Stove
- Laundry: In Unit
Features
- Basement: Crawl Space,Partially Finished,Exterior Entry
Interior area
- Total structure area: 2,270
- Total interior livable area: 2,270 sqft
Property
Parking
- Total spaces: 3
- Parking features: Carport, Garage, Lane Access, Rear Access
- Garage spaces: 2
- Carport spaces: 1
- Covered spaces: 3
Features
- Levels: Two
- Stories: 2
- Exterior features: Balcony, Private Yard
- Frontage length: 33
Lot
- Size: 3,920 Square Feet
- Dimensions: 33 x 122
- Features: Central Location, Recreation Nearby
Construction
Type & style
- Home type: SingleFamily
- Architectural style: Reverse 2 Storey w/Bsmt
- Property subtype: Single Family Residence
Condition
- Year built: 1909
Community & HOA
Community
- Features: Near Shopping
HOA
- Has HOA: No
Location
- Region: Vancouver
Financial & listing details
- Price per square foot: C$793/sqft
- Annual tax amount: C$9,388
- Date on market: 3/31/2026
- Ownership: Freehold NonStrata
Amoo Bao PREC*
Amoo Bao PREC*
By pressing Contact Agent, you agree that the real estate professional identified above may call/text you about your search, which may involve use of automated means and pre-recorded/artificial voices. You don't need to consent as a condition of buying any property, goods, or services. Message/data rates may apply. You also agree to our Terms of Use. Zillow does not endorse any real estate professionals. We may share information about your recent and future site activity with your agent to help them understand what you're looking for in a home.
Price history
Price history is unavailable.
Public tax history
Tax history is unavailable.
Climate risks
Neighborhood: Mount Pleasant
Nearby schools
GreatSchools rating
- NAPoint Roberts Primary SchoolGrades: K-2Distance: 18.7 mi
- 5/10Birch Bay Home ConnectionsGrades: K-8Distance: 23.7 mi
- 6/10Blaine High SchoolGrades: 9-12Distance: 24.2 mi
- C$--2 bd1 ba1k sqft830 E 12th Ave, Vancouver, BC V5T2J2Off Market
- C$1,920,0006 bd2 ba2.4k sqft742 E 13th Ave, Vancouver, BC V5T2L3For Sale
- C$--2 bd1 ba641 sqft2746 Prince Albert St #2, Vancouver, BC V5T3X4Off Market
- C$1,999,9993 bd4 ba1.6k sqft944 E 13th Ave #1, Vancouver, BC V5T2L6For Sale
- C$3,350,0006 bd2 ba1.8k sqft2966 Fraser St, Vancouver, BC V5T3W3For Sale
- C$--2 bd2 ba1.2k sqft962 E 13th Ave N #98352877F, Vancouver, BC V5T2L6Off Market
- C$--3 bd3 ba1.2k sqft962 E 13th Ave N #0BC959DE7, Vancouver, BC V5T2L6Off Market
- C$--2 bd1 ba820 sqft962 E 13th Ave N #TOP-FLOOR, Vancouver, BC V5T2L6Off Market
Similar homes
- C$1,788,0004 bd3 ba1.7k sqft219 E 38th Ave, Vancouver, BC V5W 1H3For Sale
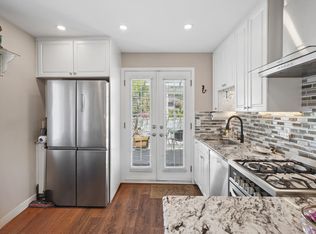 MLS ID #R3134464, Jamie Ha PREC*, Oakwyn Realty Ltd. Brokerage. Greater Vancouver REALTORS®
 - C$1,788,0005 bd3 ba1.9k sqft4885 Baldwin St, Vancouver, BC V5N 5B8For Sale
 MLS ID #R3140510, Judy Dou PREC*, Luxmore Realty Brokerage. Greater Vancouver REALTORS®
 - C$1,848,0006 bd4 ba1.8k sqft4708 Inverness St, Vancouver, BC V5V 4X6For Sale
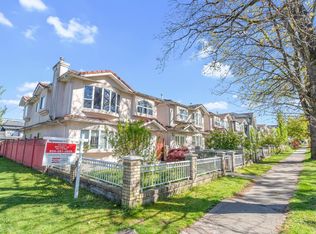 MLS ID #R3135434, Brittany Vu, Royal LePage West Real Estate Services Brokerage. Greater Vancouver REALTORS®
 - C$1,699,0005 bd2 ba2.1k sqft156 E 53rd Ave, Vancouver, BC V5X 1H8For Sale
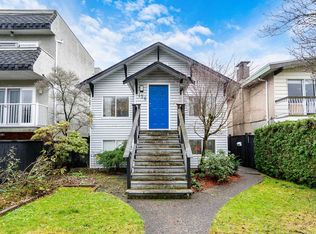 MLS ID #R3102331, Joseph Liang PREC*, Dracco Pacific Realty Brokerage. Greater Vancouver REALTORS®
 - C$1,699,0006 bd3 ba2.1k sqft2258 Wenonah St, Vancouver, BC V5N 2Z6For SaleMLS ID #R3143214, Steven Tse PREC*, Macdonald Realty Brokerage. Greater Vancouver REALTORS®
- C$1,688,0004 bd2 ba1.6k sqft4961 Saint Catherines St, Vancouver, BC V5W 3E9For SaleMLS ID #R3120651, Patricia Houlihan PREC*, Century 21 In Town Realty Brokerage. Greater Vancouver REALTORS®
- C$1,625,0004 bd3 ba2.1k sqft5743 Saint Margarets St, Vancouver, BC V5R 3H6For SaleMLS ID #R3135732, Raymond Dich PREC*, Stonehaus Realty Corp. Brokerage. Greater Vancouver REALTORS®
- C$1,768,0004 bd3 ba2.3k sqft2776 Georgia St E, Vancouver, BC V5K 2K2For SaleMLS ID #R3134199, Corwin Kwan PREC*, Sutton Centre Realty Brokerage. Greater Vancouver REALTORS®
- C$1,599,0005 bd2 ba2.4k sqft3185 E 16th Ave, Vancouver, BC V5M 2M7For SaleMLS ID #R3134380, Jennifer Eng, RE/MAX City Realty Brokerage. Greater Vancouver REALTORS®
- C$1,810,0005 bd3 ba2.5k sqft3778 Nithsdale St, Burnaby, BC V5G 1P3For SaleMLS ID #R3099494, Rob Allegrini, Team 3000 Realty Ltd. Brokerage. Greater Vancouver REALTORS®
- C$1,799,0004 bd2 ba2.1k sqft6890 Hycrest Dr, Burnaby, BC V5B 2X2For SaleMLS ID #R3123178, Doris Gee, RE/MAX Crest Realty Brokerage. Greater Vancouver REALTORS®
- C$1,799,0004 bd3 ba2.1k sqft2029 Philip Ave, North Vancouver, BC V7P 2W5For SaleMLS ID #R3115150, Shannon Rickman, Royal LePage Sussex Brokerage. Greater Vancouver REALTORS®
- C$1,549,0006 bd3 ba2.4k sqft620 Slocan St, Vancouver, BC V5K 3X7For SaleMLS ID #R3132632, Dan Binng, LPT Realty ULC Brokerage. Greater Vancouver REALTORS®
- C$1,799,0005 bd2 ba2.1k sqft675 Duncan Ave, Burnaby, BC V5B 4M1For SaleMLS ID #R3093131, Tracy Niu PREC*, Nu Stream Realty Inc. Brokerage. Greater Vancouver REALTORS®
- C$1,799,0006 bd3 ba2.6k sqft759 Morgan Rd, North Vancouver, BC V7J 1P3For SaleMLS ID #R3133183, Mehrdad Ebrahimnezhad PREC*, Team 3000 Realty Ltd. Brokerage. Greater Vancouver REALTORS®
- C$1,799,0004 bd3 ba2.5k sqft1530 Sherlock Ave, Burnaby, BC V5A 2M8For SaleMLS ID #R3130891, Doris Gee, RE/MAX Crest Realty Brokerage. Greater Vancouver REALTORS®
- C$1,599,0004 bd2 ba1.8k sqft5755 Dumfries St, Vancouver, BC V5P 3A7For SaleMLS ID #R3079948, Sam Abulail PREC*, Sutton Group-West Coast Realty Brokerage. Greater Vancouver REALTORS®
- C$1,550,0004 bd3 ba1.8k sqft2150 Nanaimo St, Vancouver, BC V5N 5C7For SaleMLS ID #R3076467, Cindy Adams, Stonehaus Realty Corp. Brokerage. Greater Vancouver REALTORS®
- C$1,799,0004 bd2 ba1.7k sqft430 W Kings Rd N, Vancouver, BC V7N 2M3For SaleMLS ID #R3119724, Tony Rossetti, Rossetti Realty Ltd. Brokerage. Greater Vancouver REALTORS®
- C$2,288,0007 bd2 ba2.7k sqft136 W 12th Ave, Vancouver, BC V5Y 1T7For SaleMLS ID #R3126309, Thu Pham PREC*, Oakwyn Realty Northwest Brokerage. Greater Vancouver REALTORS®
