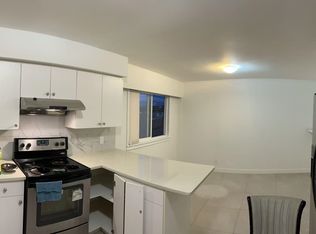
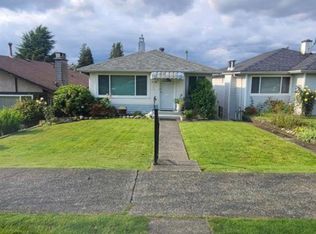
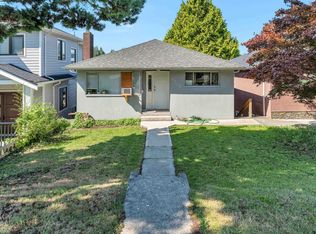
Open House Sun. 2-4. Welcome to this bright, well-kept 5-bed gem in the heart of prestigious Renfrew Heights! Perfectly situated on a wide 43’ frontage (4,503 sqft lot), you'll love waking up to sweeping, panoramic mountain views. This home is move-in ready with excellent updates: a stunning 2025 renovated kitchen with lots of cabinets, a cozy heat pump with A/C for perfect summers, a new hot water tank, and aprx 8 -10 yr-old roof. The lower level boasts soaring high ceilings and a 4pc bath—bring your ideas to build a massive 3 or 4-bed rental suite, or plan your ultimate dream home! Outside, enjoy generous yards, a sun-drenched deck, and an automated garage. Unbeatable location steps to Rupert Skytrain, Superstore, Falaise Park, Renfrew Community Centre/Library, and Renfrew Elementary.
For sale
C$1,599,000
3185 E 16th Ave, Vancouver, BC V5M 2M7
5beds
2,423sqft
Single Family Residence
Built in 1956
4,356 Square Feet Lot
$-- Zestimate®
C$660/sqft
C$-- HOA
What's special
Sweeping panoramic mountain viewsNew hot water tankGenerous yardsSun-drenched deckAutomated garage
- 89 days
- 20
- 2
Zillow last checked:
Listing updated:
Listed by:
Jennifer Eng,
RE/MAX City Realty Brokerage,
Eric Hsu,
RE/MAX City Realty
Source: Greater Vancouver REALTORS®,MLS®#: R3134380 Originating MLS®#: Greater Vancouver
Originating MLS®#: Greater VancouverFacts & features
Interior
Bedrooms & bathrooms
- Bedrooms: 5
- Bathrooms: 2
- Full bathrooms: 2
Heating
- Forced Air, Heat Pump, Natural Gas
Appliances
- Included: Washer/Dryer, Refrigerator, Stove
Features
- Basement: Finished,Exterior Entry
- Number of fireplaces: 2
- Fireplace features: Wood Burning
Interior area
- Total structure area: 2,423
- Total interior livable area: 2,423 sqft
Property
Parking
- Total spaces: 1
- Parking features: Garage, Rear Access
- Garage spaces: 1
Features
- Stories: 2
- Exterior features: Balcony, Private Yard
- Has view: Yes
- View description: mountain views
- Frontage length: 43
Lot
- Size: 4,356 Square Feet
- Dimensions: 43 x 104.73
- Features: Central Location, Lane Access
Construction
Type & style
- Home type: SingleFamily
- Architectural style: Rancher/Bungalow w/Bsmt.
- Property subtype: Single Family Residence
Condition
- Year built: 1956
Community & HOA
Community
- Features: Near Shopping
HOA
- Has HOA: No
Location
- Region: Vancouver
Financial & listing details
- Price per square foot: C$660/sqft
- Annual tax amount: C$8,213
- Date on market: 6/9/2026
- Ownership: Freehold NonStrata
Price history
Price history is unavailable.
Public tax history
Tax history is unavailable.
Climate risks
Neighborhood: Renfrew


Similar homes
- C$1,599,0004 bd2 ba1.7k sqft3163 Rupert St, Vancouver, BC V5M 3V2For Sale
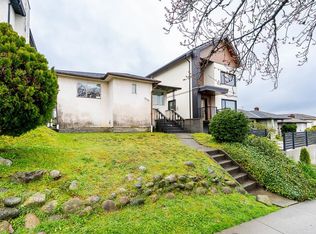 MLS ID #R3109209, Todd Johnson PREC*, Sutton Group-West Coast Realty Brokerage. Greater Vancouver REALTORS®
 - C$1,649,8884 bd2 ba1.5k sqft3105 Dieppe Dr, Vancouver, BC V5M 4B2For Sale
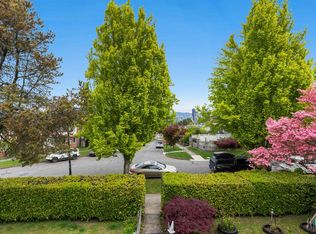 MLS ID #R3100778, Noel Dulay, Stonehaus Realty Corp. Brokerage. Greater Vancouver REALTORS®
 - C$1,499,0004 bd2 ba1.8k sqft5755 Dumfries St, Vancouver, BC V5P 3A7For Sale
 MLS ID #R3161299, Sam Abulail PREC*, Sutton Group-West Coast Realty Brokerage. Greater Vancouver REALTORS®
 - C$1,749,0006 bd2 ba2.1k sqft3678 E 25th Ave, Vancouver, BC V5R 1K5For Sale
 MLS ID #R3134783, Vincent G Chen PREC*, Macdonald Realty Westmar Brokerage. Greater Vancouver REALTORS®
