Corner Lot | 6,588 sq ft Lot | 72' Frontage | Investment & Family Opportunity! Discover the potential of this well-located home in one of North Burnaby's most desirable neighborhoods. Situated directly across from Westridge Elementary and just minutes from Burnaby North Secondary, Simon Fraser University, shopping, transit, and everyday amenities. This house offers an exceptional blend of convenience, lifestyle, and long-term potential. Main floor has 3 spacious bedrooms, bright living and dining areas, and a functional kitchen. Below floor, updated in 2025, with a separate entrance and laundry, providing an ideal space for extended family or a mortgage helper. Enjoy a large, fenced backyard with a big patio and storage shed. Perfect for summer BBQs, gardening, etc. Photos are AI staged.
For sale
C$1,698,000
675 Duncan Ave, Burnaby, BC V5B 4M1
6beds
2,105sqft
Single Family Residence
Built in 1963
6,534 Square Feet Lot
$-- Zestimate®
C$807/sqft
C$-- HOA
What's special
Corner lotFunctional kitchenSeparate entranceLarge fenced backyardBig patioStorage shed
- 21 days
- 27
- 2
Zillow last checked:
Listing updated:
Listed by:
Lily Zhang PREC*,
Interlink Realty Brokerage
Source: Greater Vancouver REALTORS®,MLS®#: R3156733 Originating MLS®#: Greater Vancouver
Originating MLS®#: Greater VancouverFacts & features
Interior
Bedrooms & bathrooms
- Bedrooms: 6
- Bathrooms: 2
- Full bathrooms: 2
Heating
- Forced Air
Appliances
- Included: Washer/Dryer, Refrigerator, Stove
Features
- Basement: Exterior Entry
- Number of fireplaces: 1
- Fireplace features: Electric
Interior area
- Total structure area: 2,105
- Total interior livable area: 2,105 sqft
Property
Parking
- Total spaces: 2
- Parking features: Garage, Front Access, Garage Door Opener
- Garage spaces: 1
Features
- Levels: Two
- Stories: 2
- Exterior features: Private Yard
- Frontage length: 72
Lot
- Size: 6,534 Square Feet
- Dimensions: 72 x 91
- Features: Central Location
Details
- Additional structures: Shed(s)
Construction
Type & style
- Home type: SingleFamily
- Property subtype: Single Family Residence
Condition
- Year built: 1963
Community & HOA
HOA
- Has HOA: No
Location
- Region: Burnaby
Financial & listing details
- Price per square foot: C$807/sqft
- Annual tax amount: C$6,434
- Date on market: 8/18/2026
- Ownership: Freehold NonStrata
Price history
Price history is unavailable.
Public tax history
Tax history is unavailable.
Climate risks
Neighborhood: Lochdale



Similar homes
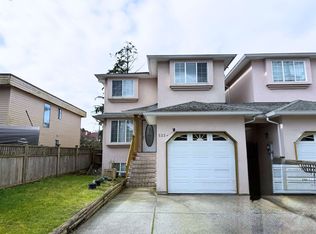
- C$1,699,9004 bd3 ba2.5k sqft1530 Sherlock Ave, Burnaby, BC V5A 2M8For Sale
 MLS ID #R3130891, Doris Gee, RE/MAX Crest Realty Brokerage. Greater Vancouver REALTORS®
 - C$1,699,0005 bd3 ba2.5k sqft4137 Parker St, Burnaby, BC V5C 3C2For Sale
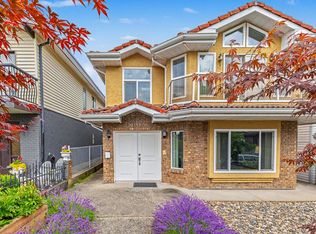 MLS ID #R3158820, Tracy Hu PREC*, LeHomes Realty Premier Brokerage. Greater Vancouver REALTORS®
 - C$1,599,9995 bd3 ba2.6k sqft45 Stratford Ave N, Burnaby, BC V5B 1L1For Sale
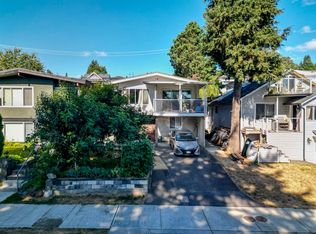 MLS ID #R3143911, Derek Hui, eXp Realty Brokerage. Greater Vancouver REALTORS®
 - C$1,699,0005 bd2 ba1.9k sqft910 Robinson St, Coquitlam, BC V3J 4G6For Sale
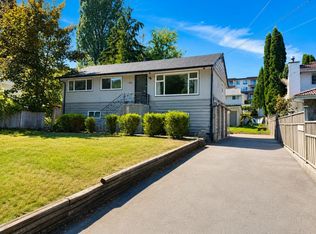 MLS ID #R3149682, Dominic Shu PREC*, Sutton Group-West Coast Realty Brokerage. Greater Vancouver REALTORS®
