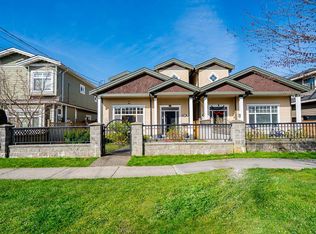
Welcome to this luxury custom-built home in one of North Burnaby's most sought-after neighborhoods! This exceptional residence offers 7 bdrms & 7 bathrooms with a thoughtfully designed layout. A grand foyer, 10' ceilings throughout the main floor, and expansive windows fill the home with natural light. The gourmet kitchen features a large granite island, premium Miele appliances, and a wok kitchen. A spacious den &full bathroom on the main floor provide added flexibility. Upstairs, every bdrm features its own ensuite. The lower level offers two self-contained rental suites for excellent mortgage-helper income. Enjoy Mountain Views, A/C, HRV, radiant heating& a fully fenced yard. Ideally located just mins to Burnaby North Secondary, SFU, parks, shopping, transit, and everyday amenities.
For sale
C$3,188,000
6871 Dunnedin St, Burnaby, BC V5B 1Z1
7beds
4,082sqft
Single Family Residence
Built in 2016
6,969 Square Feet Lot
$-- Zestimate®
C$781/sqft
C$-- HOA
What's special
Grand foyerGourmet kitchenLarge granite islandPremium miele appliancesWok kitchenMountain viewsRadiant heating
- 48 days
- 44
- 2
Zillow last checked:
Listing updated:
Listed by:
Tracy Niu PREC*,
Nu Stream Realty Inc. Brokerage
Source: Greater Vancouver REALTORS®,MLS®#: R3148280 Originating MLS®#: Greater Vancouver
Originating MLS®#: Greater VancouverFacts & features
Interior
Bedrooms & bathrooms
- Bedrooms: 7
- Bathrooms: 7
- Full bathrooms: 7
Heating
- Natural Gas
Cooling
- Air Conditioning
Appliances
- Included: Washer/Dryer, Dishwasher, Refrigerator, Stove
Features
- Basement: Finished
- Number of fireplaces: 2
- Fireplace features: Gas
Interior area
- Total structure area: 4,082
- Total interior livable area: 4,082 sqft
Property
Parking
- Total spaces: 4
- Parking features: Garage, Lane Access
- Garage spaces: 2
Features
- Levels: Two
- Stories: 2
- Exterior features: Balcony
- Has view: Yes
- View description: Mountain
- Frontage length: 60
Lot
- Size: 6,969 Square Feet
- Dimensions: 60 x 113.5
- Features: Central Location, Lane Access, Recreation Nearby
Construction
Type & style
- Home type: SingleFamily
- Property subtype: Single Family Residence
Condition
- Year built: 2016
Community & HOA
Community
- Features: Near Shopping
HOA
- Has HOA: No
Location
- Region: Burnaby
Financial & listing details
- Price per square foot: C$781/sqft
- Annual tax amount: C$10,328
- Date on market: 7/21/2026
- Ownership: Freehold NonStrata
Price history
Price history is unavailable.
Public tax history
Tax history is unavailable.
Climate risks
Neighborhood: Lochdale

Similar homes
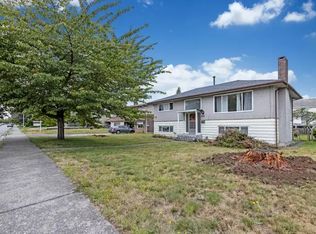
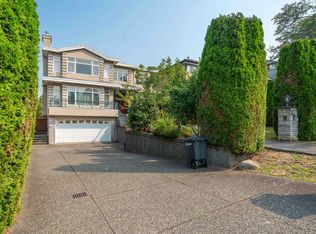
- C$3,188,0007 bd6 ba4.8k sqft6589 Kitchener St, Burnaby, BC V5B 2J7For Sale
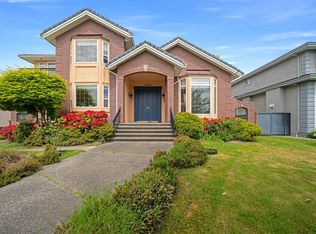 MLS ID #R3008985, Angela Chim, RA Realty Alliance Inc. Brokerage. Greater Vancouver REALTORS®
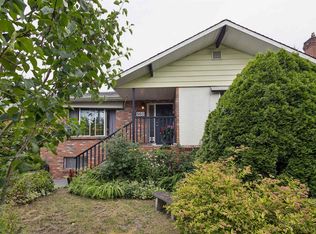
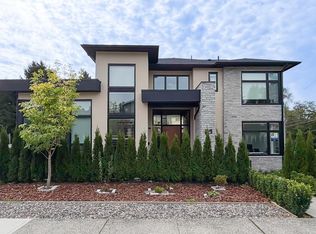
 - C$2,900,0008 bd6 ba4.6k sqft7157 Ridgeview Dr, Burnaby, BC V5A 4S1For Sale
 MLS ID #R3160225, Yan Qing (Amy) Sun, Interlink Realty Brokerage. Greater Vancouver REALTORS®
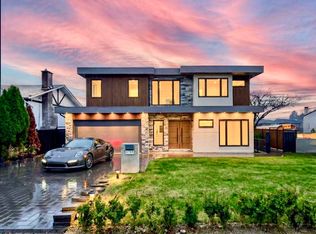
 - C$3,498,0006 bd7 ba4.6k sqft5302 Springdale Ct, Burnaby, BC V5B 2B4For Sale
 MLS ID #R3161630, Frans Ang, Macdonald Realty Brokerage. Greater Vancouver REALTORS®
 - C$2,999,9997 bd6 ba4.7k sqft6708 Winch St, Burnaby, BC V5B 2L8For Sale
 MLS ID #R3161039, Maggie Zhu PREC*, RE/MAX Crest Realty Brokerage. Greater Vancouver REALTORS®
