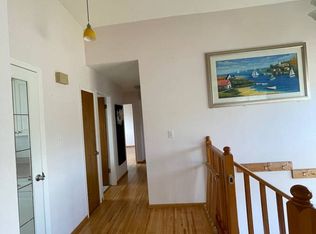
First time on the market! A Beautiful Custom Home in a quiet North Burnaby Location. On An over 8000 sq/ft lot, This stunning home features high end finishes w/hardwood floors, radiant floor heating, gas fireplace, coffered ceilings, built in speakers & over height ceilings w/tons of natural light. The gourmet kitchen boasts Sub-zero and Wolf Appliances, Granite Counters, an eat in island & wine bar. Part of the main has also been converted to a suite which is great for a multi generational family but can be converted back easily. The upper floor has 3 large bedrms all with ensuites & a primary with his & hers walk in closets, a gas fireplace and AC. The Basement has an office, 2 bdrms, a Rec Room & legal 1 bdrm suite (which could be converted to a 2 bdrm). Detached 2 Car Garage.
For sale
C$3,299,900
6191 Winch St, Burnaby, BC V5B 2L4
6beds
4,648sqft
Single Family Residence
Built in 2009
7,840 Square Feet Lot
$-- Zestimate®
C$710/sqft
C$-- HOA
What's special
High end finishesHardwood floorsRadiant floor heatingGas fireplaceCoffered ceilingsBuilt in speakersGourmet kitchen
- 24 days
- 35
- 5
Zillow last checked:
Listing updated:
Listed by:
Sarf Virani PREC*,
Stilhavn Real Estate Services Brokerage
Source: Greater Vancouver REALTORS®,MLS®#: R3170530 Originating MLS®#: Greater Vancouver
Originating MLS®#: Greater VancouverFacts & features
Interior
Bedrooms & bathrooms
- Bedrooms: 6
- Bathrooms: 7
- Full bathrooms: 6
- 1/2 bathrooms: 1
Heating
- Heat Pump, Natural Gas, Radiant
Cooling
- Central Air, Air Conditioning
Appliances
- Included: Washer/Dryer, Dishwasher, Refrigerator, Stove, Microwave
- Laundry: In Unit
Features
- Storage, Central Vacuum
- Windows: Window Coverings, Insulated Windows
- Basement: Full,Exterior Entry
- Number of fireplaces: 3
- Fireplace features: Gas, Wood Burning
Interior area
- Total structure area: 4,648
- Total interior livable area: 4,648 sqft
Property
Parking
- Total spaces: 2
- Parking features: Garage, Lane Access, Concrete
- Garage spaces: 2
Features
- Levels: Two
- Stories: 2
- Exterior features: Balcony, Private Yard
- Has view: Yes
- View description: South Metrotown
- Frontage length: 66
Lot
- Size: 7,840 Square Feet
- Dimensions: 66 x 122
- Features: Central Location, Lane Access, Recreation Nearby
Construction
Type & style
- Home type: SingleFamily
- Property subtype: Single Family Residence
Condition
- Year built: 2009
Community & HOA
Community
- Features: Near Shopping
- Security: Security System
HOA
- Has HOA: No
Location
- Region: Burnaby
Financial & listing details
- Price per square foot: C$710/sqft
- Annual tax amount: C$12,409
- Date on market: 9/29/2026
- Ownership: Freehold NonStrata
Price history
Price history is unavailable.
Public tax history
Tax history is unavailable.
Climate risks
Neighborhood: Parkcrest


Similar homes
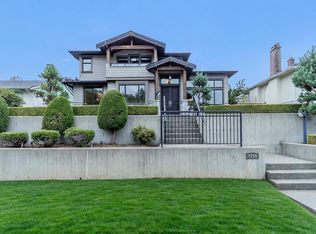
- C$3,168,0006 bd5 ba4.1k sqft4294 Price Cres, Burnaby, BC V5G 2N2For Sale
 MLS ID #R3173855, Tony Eng PREC*, Oakwyn Realty Ltd. Brokerage. Greater Vancouver REALTORS®
 - C$2,599,0007 bd7 ba4.5k sqft6166 Denbigh Ave, Burnaby, BC V5H 3R5For Sale
 MLS ID #R3175728, Gordon Ge PREC*, Multiple Realty Ltd. Brokerage. Greater Vancouver REALTORS®
 - C$2,498,0007 bd6 ba3.9k sqft7865 Rosewood St, Burnaby, BC V5E 2H2For Sale
 MLS ID #R3175029, Grace Li PREC*, RE/MAX Crest Realty Brokerage. Greater Vancouver REALTORS®
 - C$3,199,0007 bd5 ba5.5k sqft4047 Woodbury Ave, North Vancouver, BC V7N 3N4For Sale
 MLS ID #R3171591, Gavin Hughes PREC*, Oakwyn Realty Ltd. Brokerage. Greater Vancouver REALTORS®
