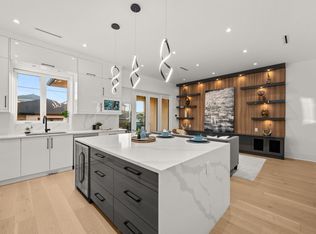
BRAND NEW Single-family home with LANEWAY HOUSE by an experienced builder, backed by 2-5-10 New Home Warranty. Features radiant heat, heat pump, A/C, security cameras. Custom kitchen with high-end appliances and centre island. Attached family room with glass doors leading to your patio, perfect for BBQs .. Main floor office & full bath. Upstairs: 4 bedrooms, 3 baths. Luxurious primary suite with quartz double vanity, soaker tub, glass shower & balcony. Downstairs: 2 bdrms LEGAL SUITE with separate laundry+Potential one bedroom IN-LAW SUITE with separate access.1 BDRM LANEWAY Home adds even more Value. 2 CAR GARAGE. All Measurements are approximate only.
For sale
C$3,088,000
6383 Grant St, Burnaby, BC V5B 2K7
8beds
4,022sqft
Single Family Residence
Built in 2026
3,920 Square Feet Lot
$-- Zestimate®
C$768/sqft
C$-- HOA
What's special
Radiant heatHeat pumpSecurity camerasCentre islandPatio perfect for bbqsMain floor officeLuxurious primary suite
- 4 days |
- 27 |
- 1 |
Zillow last checked:
Listing updated:
Listed by:
Bhupinder Sekhon - PREC,
Planet Group Realty Inc. Brokerage
Source: Greater Vancouver REALTORS®,MLS®#: R3151291 Originating MLS®#: Greater Vancouver
Originating MLS®#: Greater VancouverFacts & features
Interior
Bedrooms & bathrooms
- Bedrooms: 8
- Bathrooms: 7
- Full bathrooms: 7
Heating
- Heat Pump, Radiant
Cooling
- Air Conditioning
Appliances
- Included: Washer/Dryer, Dishwasher, Refrigerator, Stove
- Laundry: In Unit
Features
- Central Vacuum Roughed In
- Windows: Window Coverings
- Basement: Finished
Interior area
- Total structure area: 4,022
- Total interior livable area: 4,022 sqft
Video & virtual tour
Property
Parking
- Total spaces: 2
- Parking features: Garage, Lane Access
- Garage spaces: 2
Features
- Levels: Two
- Stories: 2
- Exterior features: Balcony, Private Yard
- Frontage length: 33
Lot
- Size: 3,920 Square Feet
- Dimensions: 33 x 122
- Features: Central Location, Lane Access
Details
- Other equipment: Heat Recov. Vent.
Construction
Type & style
- Home type: SingleFamily
- Architectural style: Laneway House
- Property subtype: Single Family Residence
Condition
- Year built: 2026
Community & HOA
Community
- Features: Near Shopping
- Security: Prewired
HOA
- Has HOA: No
Location
- Region: Burnaby
Financial & listing details
- Price per square foot: C$768/sqft
- Date on market: 7/30/2026
- Ownership: Freehold NonStrata
Bhupinder Sekhon - PREC
Bhupinder Sekhon - PREC
(604) 825-2046
By pressing Contact Agent, you agree that the real estate professional identified above may call/text you about your search, which may involve use of automated means and pre-recorded/artificial voices. You don't need to consent as a condition of buying any property, goods, or services. Message/data rates may apply. You also agree to our Terms of Use. Zillow does not endorse any real estate professionals. We may share information about your recent and future site activity with your agent to help them understand what you're looking for in a home.
Price history
Price history is unavailable.
Public tax history
Tax history is unavailable.
Climate risks
Neighborhood: Parkcrest
Nearby schools
GreatSchools rating
- NAPoint Roberts Primary SchoolGrades: K-2Distance: 19.7 mi
- 5/10Birch Bay Home ConnectionsGrades: K-8Distance: 21.4 mi
- 6/10Blaine High SchoolGrades: 9-12Distance: 21.9 mi
- C$2,399,9997 bd6 ba3.5k sqft6388 Grant St, Burnaby, BC V5B2K6For Sale
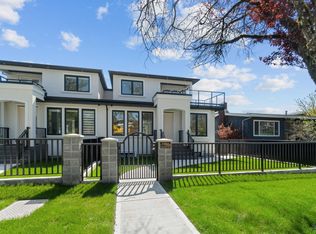
- C$2,298,0005 bd6 ba3.2k sqft6512 Grant St #2, Burnaby, BC V5B2K8For Sale

- C$2,298,0005 bd6 ba3.2k sqft6512 Grant St #1, Burnaby, BC V5B2K8For Sale
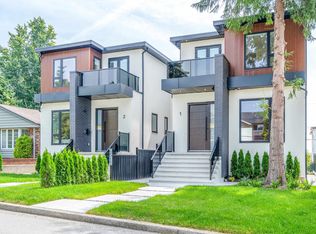
- C$--3 bd2 ba1.4k sqft6270 Winch St, Burnaby, BC V5B2L3Off Market
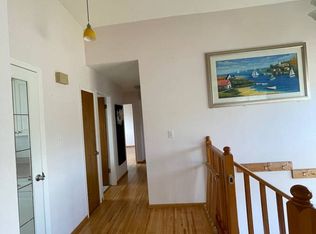
- C$2,149,0004 bd2 ba2.9k sqft6541 Grant St, Burnaby, BC V5B2K9For Sale
- C$1,999,0005 bd2 ba2.3k sqft6524 Charles St, Burnaby, BC V5B2H1For Sale
- C$2,698,0008 bd6 ba4.7k sqft6169 Lochdale St, Burnaby, BC V5B2M6For Sale
- C$999,0002 bd3 ba1k sqft6554 Charles St #4, Burnaby, BC V5B2H1For Sale
Similar homes
- C$2,298,0005 bd6 ba3.2k sqft6512 Grant St #2, Burnaby, BC V5B 2K8For SaleMLS ID #R3151650, Tracy Niu PREC*, Nu Stream Realty Inc. Brokerage. Greater Vancouver REALTORS®
- C$2,298,0005 bd6 ba3.2k sqft6512 Grant St #1, Burnaby, BC V5B 2K8For SaleMLS ID #R3151501, Tracy Niu PREC*, Nu Stream Realty Inc. Brokerage. Greater Vancouver REALTORS®
- C$3,350,0007 bd6 ba4.7k sqft6708 Winch St, Burnaby, BC V5B 2L8For Sale
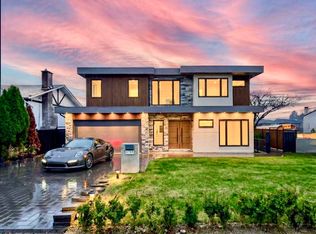 MLS ID #R3121859, Maggie Zhu PREC*, RE/MAX Crest Realty Brokerage. Greater Vancouver REALTORS®
 - C$2,900,0007 bd6 ba3.4k sqft4346 Pender St, Burnaby, BC V5C 2M6For Sale
 MLS ID #R3148069, Stephanie Wong PREC*, Luxmore Realty Brokerage. Greater Vancouver REALTORS®
 - C$3,349,9005 bd5 ba4k sqft40 Sea Ave, Burnaby, BC V5B 3W6For SaleMLS ID #R3133973, Karolina Crane, RE/MAX Crest Realty Brokerage. Greater Vancouver REALTORS®
- C$3,280,0009 bd9 ba4.1k sqft4152 Pender St, Burnaby, BC V5C 2M2For SaleMLS ID #R3116052, Maggie Zhu PREC*, RE/MAX Crest Realty Brokerage. Greater Vancouver REALTORS®
- C$3,088,9997 bd7 ba5k sqft841 Rondeau St, Coquitlam, BC V3J 5Z4For SaleMLS ID #R3138429, Kiran Brar - PREC, Royal LePage Global Force Realty Brokerage. Greater Vancouver REALTORS®
- C$2,699,9995 bd6 ba3k sqft7 Howard Ave N, Burnaby, BC V5B 1J6For SaleMLS ID #R3102452, Tracy Niu PREC*, Nu Stream Realty Inc. Brokerage. Greater Vancouver REALTORS®
- C$2,999,9998 bd8 ba5.4k sqft819 Cornell Ave, Coquitlam, BC V3J 2Z2For SaleMLS ID #R3122700, Garry Wadhwa PREC*, Team 3000 Realty Ltd. Brokerage. Greater Vancouver REALTORS®
- C$3,288,0008 bd7 ba5.9k sqft847 Thermal Dr, Coquitlam, BC V3J 6R4For SaleMLS ID #R3120573, Lan Hoang PREC*, Royal Pacific Realty (Kingsway) Ltd. Brokerage. Greater Vancouver REALTORS®
- C$2,888,8886 bd7 ba3.3k sqft217 E 8th Ave, New Westminster, BC V3L 1Y1For SaleMLS ID #R3143335, Manraj Kaur PREC*, Nu Stream Realty Inc. Brokerage. Greater Vancouver REALTORS®
- C$2,999,0007 bd5 ba2.7k sqft5079 Elgin St, Vancouver, BC V5W 3J7For SaleMLS ID #R3142556, Elaine Wu PREC*, LeHomes Realty Premier Brokerage. Greater Vancouver REALTORS®
- C$2,699,0005 bd5 ba3k sqft1126 Heywood St, North Vancouver, BC V7L 1H4For SaleMLS ID #R3123973, Jon Pezzente PREC*, Sutton Group-West Coast Realty Brokerage. Greater Vancouver REALTORS®
- C$2,775,0009 bd8 ba3.4k sqft742 E 58th Ave, Vancouver, BC V5X 1W3For SaleMLS ID #R3136148, Coleman Chan PREC*, Macdonald Realty Brokerage. Greater Vancouver REALTORS®
- C$2,880,0005 bd5 ba2.3k sqft5059 Sherbrooke St, Vancouver, BC V5W 3M1For SaleMLS ID #R3138778, Jackson Ng PREC*, RE/MAX Crest Realty Brokerage. Greater Vancouver REALTORS®
- C$3,359,0005 bd6 ba3.2k sqft1511 Burrill Ave, North Vancouver, BC V7K 1L8For SaleMLS ID #R3122590, Jim D. Williamson PREC*, Oakwyn Realty Ltd. Brokerage. Greater Vancouver REALTORS®
- C$3,780,0007 bd6 ba4k sqft838 E 14th St, North Vancouver, BC V7L 2P6For SaleMLS ID #R3144379, Amir Miri PREC*, Royal Pacific Realty Corp. Brokerage. Greater Vancouver REALTORS®
- C$2,498,0006 bd6 ba4.2k sqft6037 Service St #1, Burnaby, BC V5H 1V7For SaleMLS ID #R3120956, Phil Moore, RE/MAX Crest Realty Brokerage. Greater Vancouver REALTORS®
- C$2,498,0006 bd6 ba4.2k sqft6037 Service St #2, Burnaby, BC V5H 1V7For SaleMLS ID #R3120969, Phil Moore, RE/MAX Crest Realty Brokerage. Greater Vancouver REALTORS®
- C$2,450,0007 bd7 ba4.2k sqft970 Laurel Ct, Coquitlam, BC V3C 5M1For SaleMLS ID #R3138950, Shawn Shakibaei PREC*, Sutton Group - 1st West Realty Brokerage. Greater Vancouver REALTORS®
