Rarely available custom-built estate spanning 4733 sqft, nestled on an expansive 8217 sqft lot in one of North Burnaby's most esteemed neighborhoods . This south-facing residence epitomizes refinement with its European finishes, encompassing 8 bedrooms and 5 bathrooms. Enjoy the convenience and the captivating vistas of panoramic city views . The total updated gourmet kitchen, equipped with high-end appliances, offers ample space for entertaining guests. A brand new 3 bedroom suite in basement is a nice mortgage helper. A big private covered deck and Lovely garden with back lane. This private home seamlessly combines comfort and practicality. This lot has good potential for Small Scale Multi Unit House. Just moments from the SkyTrain .Open House from 2-4:00 pm on Sun(Apr 05)
For sale
C$2,698,000
6169 Lochdale St, Burnaby, BC V5B 2M6
8beds
4,733sqft
Single Family Residence
Built in 1991
8,276 Square Feet Lot
$-- Zestimate®
C$570/sqft
C$-- HOA
What's special
South-facing residenceEuropean finishesPanoramic city viewsUpdated gourmet kitchenHigh-end appliancesBig private covered deck
- 165 days |
- 18 |
- 0 |
Zillow last checked:
Listing updated:
Listed by:
Gordon Ge PREC*,
Multiple Realty Ltd. Brokerage
Source: Greater Vancouver REALTORS®,MLS®#: R3092879 Originating MLS®#: Greater Vancouver
Originating MLS®#: Greater VancouverFacts & features
Interior
Bedrooms & bathrooms
- Bedrooms: 8
- Bathrooms: 6
- Full bathrooms: 5
- 1/2 bathrooms: 1
Heating
- Baseboard, Hot Water, Natural Gas
Appliances
- Included: Washer/Dryer, Dishwasher, Refrigerator, Stove
Features
- Basement: Full
- Has fireplace: No
Interior area
- Total structure area: 4,733
- Total interior livable area: 4,733 sqft
Property
Parking
- Total spaces: 4
- Parking features: Garage, Front Access, Garage Door Opener
- Garage spaces: 2
Features
- Levels: Two
- Stories: 2
- Has view: Yes
- View description: METROTOWN CITY
- Frontage length: 66
Lot
- Size: 8,276 Square Feet
- Dimensions: 66 x 124.5
- Features: Lane Access
Construction
Type & style
- Home type: SingleFamily
- Property subtype: Single Family Residence
Condition
- Year built: 1991
Community & HOA
HOA
- Has HOA: No
Location
- Region: Burnaby
Financial & listing details
- Price per square foot: C$570/sqft
- Annual tax amount: C$8,998
- Date on market: 2/24/2026
- Ownership: Freehold NonStrata
G
Gordon Ge PREC*
By pressing Contact Agent, you agree that the real estate professional identified above may call/text you about your search, which may involve use of automated means and pre-recorded/artificial voices. You don't need to consent as a condition of buying any property, goods, or services. Message/data rates may apply. You also agree to our Terms of Use. Zillow does not endorse any real estate professionals. We may share information about your recent and future site activity with your agent to help them understand what you're looking for in a home.
Price history
Price history is unavailable.
Public tax history
Tax history is unavailable.
Climate risks
Neighborhood: Parkcrest
Nearby schools
GreatSchools rating
- NAPoint Roberts Primary SchoolGrades: K-2Distance: 19.5 mi
- 5/10Birch Bay Home ConnectionsGrades: K-8Distance: 21.3 mi
- 6/10Blaine High SchoolGrades: 9-12Distance: 21.9 mi
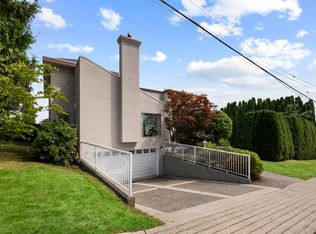
- C$2,488,0005 bd5 ba4k sqft1620 Fell Ave, Burnaby, BC V5B3Z5For Sale
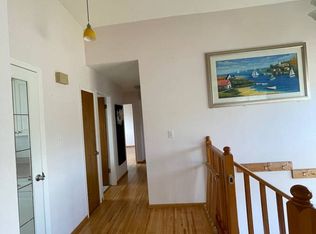
- C$--3 bd2 ba1.4k sqft6270 Winch St, Burnaby, BC V5B2L3Off Market
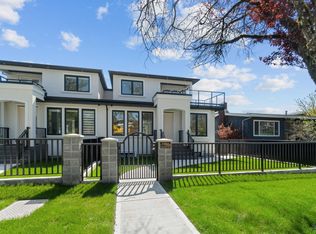
- C$2,399,9997 bd6 ba3.5k sqft6388 Grant St, Burnaby, BC V5B2K6For Sale
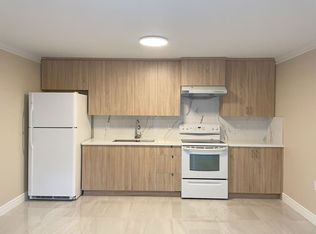
- C$--2 bd1 ba1k sqft6077 Buchanan St, Burnaby, BC V5B2S3Off Market
- C$3,088,0008 bd7 ba4k sqft6383 Grant St, Burnaby, BC V5B2K7For Sale
- C$1,699,0005 bd4 ba2.5k sqft5953 Winch St #1, Burnaby, BC V5B2L1For Sale
- C$1,599,0005 bd4 ba2.5k sqft5953 Winch St #3, Burnaby, BC V5B2L1For Sale
- C$2,298,0005 bd6 ba3.2k sqft6512 Grant St #2, Burnaby, BC V5B2K8For Sale
Similar homes
- C$2,588,0007 bd3 ba3k sqft6565 Sumas Dr, Burnaby, BC V5B 2V1For Sale
 MLS ID #R3134039, Sarah Vand, Sutton Group Seafair Realty Brokerage. Greater Vancouver REALTORS®
 - C$3,188,0007 bd6 ba4.8k sqft6589 Kitchener St, Burnaby, BC V5B 2J7For Sale
 MLS ID #R3008985, Angela Chim, RA Realty Alliance Inc. Brokerage. Greater Vancouver REALTORS®
 - C$2,590,0008 bd4 ba3.8k sqft7629 Arthur Ave, Burnaby, BC V5J 4G4For Sale
 MLS ID #R3151375, Simon Zhang, Nu Stream Realty Inc. Brokerage. Greater Vancouver REALTORS®
 - C$2,788,0009 bd8 ba4.3k sqft5091 Sidley St, Burnaby, BC V5J 1T6For Sale
 MLS ID #R3127014, Tracy Niu PREC*, Nu Stream Realty Inc. Brokerage. Greater Vancouver REALTORS®
 - C$2,438,0007 bd6 ba4.6k sqft7969 Macpherson Ave, Burnaby, BC V5J 4P4For SaleMLS ID #R3144797, Tracy Niu PREC*, Nu Stream Realty Inc. Brokerage. Greater Vancouver REALTORS®
- C$2,998,0007 bd5 ba4.3k sqft7533 Curtis St, Burnaby, BC V5A 4W7For SaleMLS ID #R3118977, Eddie Yan PREC*, Sutton Group - 1st West Realty Brokerage. Greater Vancouver REALTORS®
- C$2,798,0007 bd6 ba4.2k sqft6087 McKee St, Burnaby, BC V5J 2V6For SaleMLS ID #R3126055, Bill Liu PREC*, Royal Pacific Realty Corp. Brokerage. Greater Vancouver REALTORS®
- C$2,380,0009 bd7 ba6k sqft6339 Canada Way, Burnaby, BC V5E 3P3For SaleMLS ID #R3107184, Sarah Wang PREC*, Royal Pacific Realty (Kingsway) Ltd. Brokerage. Greater Vancouver REALTORS®
- C$2,300,0005 bd6 ba3.7k sqft4993 Venables St, Burnaby, BC V5B 1X8For SaleMLS ID #R3117478, Wendy Tian PREC*, Luxmore Realty Brokerage. Greater Vancouver REALTORS®
- C$2,529,0006 bd5 ba3.6k sqft6807 Burns St, Burnaby, BC V5E 1T5For SaleMLS ID #R3128460, Bonney Bao PREC*, Nu Stream Realty Inc. Brokerage. Greater Vancouver REALTORS®
- C$3,098,0009 bd6 ba4.6k sqft5511 McKee St, Burnaby, BC V5J 2T9For SaleMLS ID #R3138051, Catherine Zhuang PREC*, Laboutique Realty Brokerage. Greater Vancouver REALTORS®
- C$2,499,0005 bd4 ba4.3k sqft2465 Berton Pl, North Vancouver, BC V7H 2W9For SaleMLS ID #R3116600, Barbara Wilks, Sutton Group-West Coast Realty Brokerage. Greater Vancouver REALTORS®
- C$2,788,0006 bd5 ba2.7k sqft4346 Wildwood Cres, Burnaby, BC V5G 2M4For SaleMLS ID #R3081067, Benson Lee PREC*, Nu Stream Realty Inc. Brokerage. Greater Vancouver REALTORS®
- C$1,999,9985 bd4 ba2.6k sqft155 Ellesmere Ave, Burnaby, BC V5B 3S5For SaleMLS ID #R3130382, Maggie Zhu PREC*, RE/MAX Crest Realty Brokerage. Greater Vancouver REALTORS®
- C$2,398,0008 bd5 ba2.7k sqft2643 E 8th Ave, Vancouver, BC V5M 1W4For SaleMLS ID #R3129545, Peter Huang, Royal Pacific Realty (Kingsway) Ltd. Brokerage. Greater Vancouver REALTORS®
- C$2,388,0006 bd4 ba3.8k sqft1224 E 14th St, North Vancouver, BC V7J 1K2For SaleMLS ID #R3140728, Mark Kopy, 88West Realty Brokerage. Greater Vancouver REALTORS®
- C$2,598,0006 bd5 ba3.3k sqft6899 Fleming St, Vancouver, BC V5P 3H4For SaleMLS ID #R3142416, Wendy Tian PREC*, Luxmore Realty Brokerage. Greater Vancouver REALTORS®
- C$1,990,0006 bd4 ba4.1k sqft9072 Briar Rd, Burnaby, BC V3N 4W8For SaleMLS ID #R3104593, Ellen Guan PREC*, RE/MAX Westcoast Brokerage. Greater Vancouver REALTORS®
- C$2,490,0008 bd6 ba5k sqft8480 Sunnywood Dr, Richmond, BC V6Y 3G5For SaleMLS ID #R3091418, Angel Li PREC*, LeHomes Realty Premier Brokerage. Greater Vancouver REALTORS®
- C$2,650,0006 bd6 ba5k sqft9760 Gilhurst Cres, Richmond, BC V7A 1P2For SaleMLS ID #R3136160, Jasper Yung PREC*, Macdonald Realty Westmar Brokerage. Greater Vancouver REALTORS®
