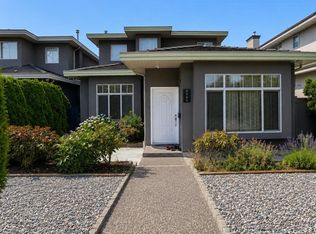
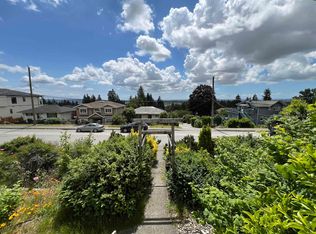
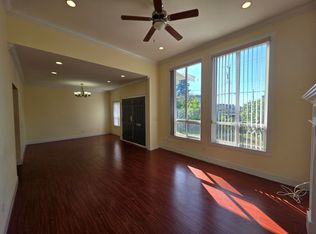
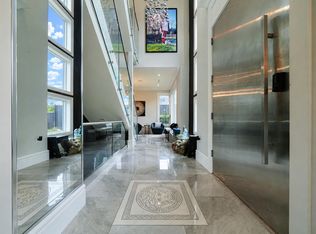
Breathtaking panoramic views! Located in corner of the street with back lane access and quiet area of South Slope. Add new air condition system, new lawn and sprinkler system. Includes HRV, Radiant heat, granite entry, big cabinets, granite counters, Wok kitchen. Big master suite with enclosed deck and view. Basement has rental suite with three beds and two baths, could make two units. Double Garage of back lane and Single garage in front with extra parkings on the driveway. Beautiful Front and back yard. Close to schools, bus and shops. Owner takes care very well every year, changed all appliances, hot water tank, toilets, stairs to basement after 2020. Corner property with Rear Lane access provides subdivision potential to build house or multiplex options. Open: Sun, Sep/13th, 2 to 4:30
For sale
C$2,690,000
6087 McKee St, Burnaby, BC V5J 2V6
7beds
4,243sqft
Single Family Residence
Built in 2006
7,405 Square Feet Lot
$-- Zestimate®
C$634/sqft
C$-- HOA
What's special
Breathtaking panoramic viewsBack lane accessRadiant heatGranite entryBig cabinetsGranite countersWok kitchen
- 21 days
- 47
- 1
Zillow last checked:
Listing updated:
Listed by:
Bill Liu PREC*,
Royal Pacific Realty Corp. Brokerage
Source: Greater Vancouver REALTORS®,MLS®#: R3157597 Originating MLS®#: Greater Vancouver
Originating MLS®#: Greater VancouverFacts & features
Interior
Bedrooms & bathrooms
- Bedrooms: 7
- Bathrooms: 6
- Full bathrooms: 6
Heating
- Radiant
Cooling
- Air Conditioning
Appliances
- Included: Washer/Dryer, Dishwasher, Refrigerator, Stove, Microwave
Features
- Windows: Window Coverings
- Basement: Finished,Exterior Entry
- Number of fireplaces: 2
- Fireplace features: Gas
Interior area
- Total structure area: 4,243
- Total interior livable area: 4,243 sqft
Property
Parking
- Total spaces: 5
- Parking features: Additional Parking, Garage, Front Access, Rear Access, Concrete, Garage Door Opener
- Garage spaces: 3
Features
- Levels: Three Or More
- Stories: 3
- Has spa: Yes
- Spa features: Swirlpool/Hot Tub, Bath
- Has view: Yes
- View description: CITY, OCEAN AND ISLAND
- Has water view: Yes
- Water view: OCEAN AND ISLAND
- Frontage length: 61
Lot
- Size: 7,405 Square Feet
- Dimensions: 61 x 123
- Features: Central Location, Near Golf Course, Lane Access, Marina Nearby, Recreation Nearby
Construction
Type & style
- Home type: SingleFamily
- Property subtype: Single Family Residence
Condition
- Year built: 2006
Community & HOA
Community
- Features: Near Shopping
HOA
- Has HOA: No
Location
- Region: Burnaby
Financial & listing details
- Price per square foot: C$634/sqft
- Annual tax amount: C$9,013
- Date on market: 8/20/2026
- Ownership: Freehold NonStrata
Price history
Price history is unavailable.
Public tax history
Tax history is unavailable.
Climate risks
Neighborhood: Clinton
Similar homes
- C$2,680,0007 bd4 ba4.7k sqft5885 Walker Ave, Burnaby, BC V5E 3B3For Sale
 MLS ID #R3148695, Nicole Jiang PREC*, Royal Pacific Realty Corp. Brokerage. Greater Vancouver REALTORS®
 - C$2,699,0007 bd7 ba4.5k sqft6166 Denbigh Ave, Burnaby, BC V5H 3R5For Sale
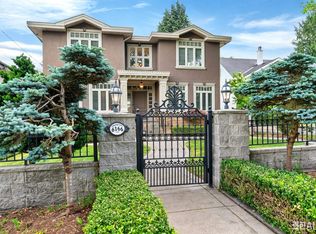 MLS ID #R3127598, Gordon Ge PREC*, Multiple Realty Ltd. Brokerage. Greater Vancouver REALTORS®
 - C$2,888,0009 bd6 ba4.6k sqft5511 McKee St, Burnaby, BC V5J 2T9For Sale
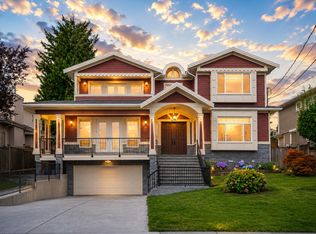 MLS ID #R3138051, Catherine Zhuang PREC*, Laboutique Realty Brokerage. Greater Vancouver REALTORS®
 - C$2,588,0007 bd6 ba3.9k sqft7865 Rosewood St, Burnaby, BC V5E 2H2For Sale
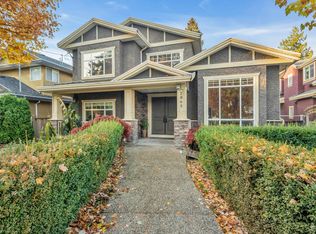 MLS ID #R3095392, Grace Li PREC*, RE/MAX Crest Realty Brokerage. Greater Vancouver REALTORS®
