This stunning South Slope residence perched on a quiet cul-de-sac with sweeping city and mountain views. Built in 1987 on an expansive 8,052-sq-ft lot, this meticulously maintained home spans three levels and showcases 7 bedrooms and 6 bathrooms. The upper floor features four generously sized bedrooms, three with ensuites, while the luminous main level is designed for seamless everyday living and refined entertaining. The walk-out lower level presents a self-contained two-bedroom suite with separate entry, perfectly suited for multi-generational living or rental income. Recent upgrades—including a new roof, refreshed interiors, updated appliances, and modernized high-efficiency heating system. Metrotown, Market Crossing just minutes away. open house Aug 22, (sat) 2-4Pm
For sale
C$2,290,000
5843 Carson St, Burnaby, BC V5J 2Z7
7beds
5,359sqft
Single Family Residence
Built in 1987
7,840 Square Feet Lot
$-- Zestimate®
C$427/sqft
C$-- HOA
What's special
Quiet cul-de-sacFour generously sized bedroomsThree with ensuitesLuminous main levelWalk-out lower levelNew roofRefreshed interiors
- 82 days |
- 18 |
- 0 |
Zillow last checked:
Listing updated:
Listed by:
Tracy Hu PREC*,
LeHomes Realty Premier Brokerage
Source: Greater Vancouver REALTORS®,MLS®#: R3130693 Originating MLS®#: Greater Vancouver
Originating MLS®#: Greater VancouverFacts & features
Interior
Bedrooms & bathrooms
- Bedrooms: 7
- Bathrooms: 6
- Full bathrooms: 5
- 1/2 bathrooms: 1
Heating
- Baseboard, Hot Water, Natural Gas
Appliances
- Included: Washer/Dryer, Dishwasher, Refrigerator, Stove
Features
- Windows: Window Coverings
- Basement: Full,Finished,Exterior Entry
- Number of fireplaces: 2
- Fireplace features: Gas
Interior area
- Total structure area: 5,359
- Total interior livable area: 5,359 sqft
Property
Parking
- Total spaces: 4
- Parking features: Additional Parking, Garage, Front Access, Garage Door Opener
- Garage spaces: 2
Features
- Levels: Two
- Stories: 2
- Exterior features: Balcony, Private Yard
- Has view: Yes
- View description: Richmond & Vancouver island
- Frontage length: 66
Lot
- Size: 7,840 Square Feet
- Dimensions: 66 x 122
- Features: Central Location, Cul-De-Sac, Near Golf Course, Recreation Nearby
Construction
Type & style
- Home type: SingleFamily
- Property subtype: Single Family Residence
Condition
- Year built: 1987
Community & HOA
Community
- Features: Near Shopping
- Security: Security System, Smoke Detector(s)
HOA
- Has HOA: No
Location
- Region: Burnaby
Financial & listing details
- Price per square foot: C$427/sqft
- Annual tax amount: C$7,775
- Date on market: 6/1/2026
- Ownership: Freehold NonStrata
Price history
Price history is unavailable.
Public tax history
Tax history is unavailable.
Climate risks
Neighborhood: Clinton
Nearby schools
GreatSchools rating
- NAPoint Roberts Primary SchoolGrades: K-2Distance: 15.5 mi
- 5/10Birch Bay Home ConnectionsGrades: K-8Distance: 18 mi
- 6/10Blaine High SchoolGrades: 9-12Distance: 18.5 mi
- C$1,698,0005 bd3 ba1.8k sqft5941 Carson St, Burnaby, BC V5J2Z8For Sale
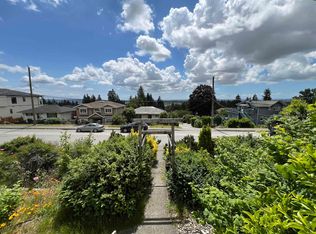
- C$1,688,0006 bd5 ba2.7k sqft5915 Keith St #1, Burnaby, BC V5J3C8For Sale

- C$1,668,0006 bd5 ba2.7k sqft5915 Keith St #2, Burnaby, BC V5J3C8For Sale
- C$2,088,0006 bd5 ba3.5k sqft5915 Keith St #SF, Burnaby, BC V5J3C8For Sale

- C$--7 bd6 ba3k sqft5656 Carson St, Burnaby, BC V5J2Z5Off Market
- C$2,198,0006 bd6 ba3.2k sqft6107 Patrick St #1, Burnaby, BC V5J3B8For Sale
- C$2,690,0007 bd6 ba4.2k sqft6087 McKee St, Burnaby, BC V5J2V6For Sale
- C$--2 bd1 ba980 sqft5646 Portland St, Burnaby, BC V5J2R6Off Market
Similar homes
- C$2,199,0008 bd7 ba4k sqft7041 Willingdon Ave, Burnaby, BC V5J 3R4For Sale
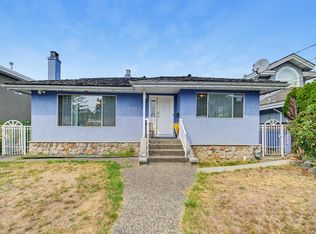 MLS ID #R3155602, Ritchie Zhao - PREC, Royal LePage West Real Estate Services Brokerage. Greater Vancouver REALTORS®
 - C$2,198,0007 bd4 ba2.9k sqft5578 Oakglen Dr, Burnaby, BC V5H 3M5For Sale
 MLS ID #R3154326, Reza Nikfard PREC*, Sincere Real Estate Services Brokerage. Greater Vancouver REALTORS®
 - C$2,310,0007 bd5 ba4.5k sqft2828 Camrose Dr, Burnaby, BC V5A 4M7For Sale
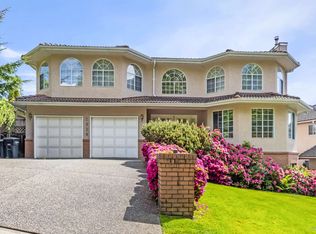 MLS ID #R3123112, Edward Tong, Sutton Maple Pacific Realty Brokerage. Greater Vancouver REALTORS®
 - C$1,829,0004 bd3 ba2.9k sqft4729 Canada Way, Burnaby, BC V5G 1L3For Sale
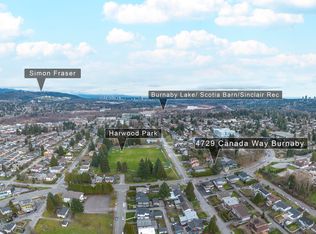 MLS ID #R3157511, Gina Pasricha PREC*, RE/MAX City Realty Brokerage. Greater Vancouver REALTORS®
 - C$2,350,0004 bd5 ba3.4k sqft7055 Gray Ave, Burnaby, BC V5J 3Y9For SaleMLS ID #R3117796, Doris Gee, RE/MAX Crest Realty Brokerage. Greater Vancouver REALTORS®
- C$2,069,0007 bd4 ba3.6k sqft4460 Atlee Ave, Burnaby, BC V5G 3R6For SaleMLS ID #R3128273, Stanley Ng PREC*, Sutton Centre Realty Brokerage. Greater Vancouver REALTORS®
- C$1,828,0007 bd5 ba3.5k sqft6818 Gilley Ave, Burnaby, BC V5J 4W7For SaleMLS ID #R3139138, Tracy Niu PREC*, Nu Stream Realty Inc. Brokerage. Greater Vancouver REALTORS®
- C$2,100,0007 bd6 ba4k sqft7505 Manzanita Pl, Burnaby, BC V3N 4X1For SaleMLS ID #R3133658, John K.S. Ng PREC*, Latitude Realty Inc. Brokerage. Greater Vancouver REALTORS®
- C$2,788,0009 bd8 ba4.3k sqft5091 Sidley St, Burnaby, BC V5J 1T6For SaleMLS ID #R3127014, Tracy Niu PREC*, Nu Stream Realty Inc. Brokerage. Greater Vancouver REALTORS®
- C$2,680,0006 bd4 ba3.9k sqft6800 Grant Pl, Burnaby, BC V5B 4X2For SaleMLS ID #R3141708, Sebastian Ortiz Garcia, Latitude Realty Inc. Brokerage. Greater Vancouver REALTORS®
- C$1,579,0007 bd6 ba3k sqft7320 Imperial St, Burnaby, BC V5E 1N7For SaleMLS ID #R3154163, Christine Ho PREC*, Royal Pacific Realty (Kingsway) Ltd. Brokerage. Greater Vancouver REALTORS®
- C$2,098,0005 bd4 ba4.4k sqft1506 Giles Pl, Burnaby, BC V5A 3K6For SaleMLS ID #R3082524, Terrence Clark PREC*, Renanza Realty Inc. Brokerage. Greater Vancouver REALTORS®
- C$2,188,0007 bd4 ba3.9k sqft3230 Garden Dr, Vancouver, BC V5N 4Y1For SaleMLS ID #R3148027, Min Kuan PREC*, Coldwell Banker Universe Realty Brokerage. Greater Vancouver REALTORS®
- C$1,990,0006 bd4 ba4.1k sqft9072 Briar Rd, Burnaby, BC V3N 4W8For SaleMLS ID #R3104593, Ellen Guan PREC*, RE/MAX Westcoast Brokerage. Greater Vancouver REALTORS®
- C$2,388,0005 bd4 ba2.9k sqft7162 Gladstone St, Vancouver, BC V5P 4G6For SaleMLS ID #R3125660, Bal Virk PREC*, RE/MAX Crest Realty Brokerage. Greater Vancouver REALTORS®
- C$2,599,9998 bd8 ba4.6k sqft1572 Giles Pl #1570, Burnaby, BC V5A 3K6For SaleMLS ID #R3101025, Heather Mah, Stilhavn Real Estate Services Brokerage. Greater Vancouver REALTORS®
- C$2,398,0009 bd5 ba3.8k sqft6070 Lanark St, Vancouver, BC V5P 2Y6For SaleMLS ID #R3121284, Rimpy Hothi PREC*, Sutton Group-West Coast Realty Brokerage. Greater Vancouver REALTORS®
- C$2,399,0006 bd5 ba4.6k sqft792 Anderson Cres, West Vancouver, BC V7T 1S5For SaleMLS ID #R3153338, Jason Soprovich, Rennie & Associates Realty - Jason Soprovich Brokerage. Greater Vancouver REALTORS®
- C$1,699,0005 bd4 ba3.6k sqft2575 Ashurst Ave, Coquitlam, BC V3K 5T7For SaleMLS ID #R3158003, Tracy Niu PREC*, Nu Stream Realty Inc. Brokerage. Greater Vancouver REALTORS®
- C$1,738,0005 bd3 ba2.7k sqft5350 Braelawn Dr, Burnaby, BC V5B 2H9For SaleMLS ID #R3142999, Eddie Yan PREC*, Sutton Group - 1st West Realty Brokerage. Greater Vancouver REALTORS®
