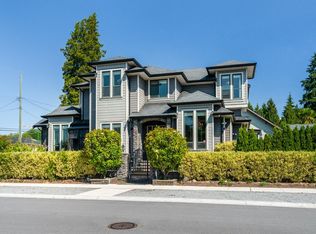
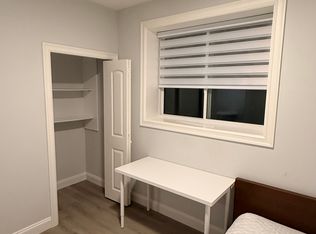
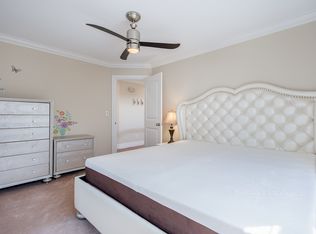
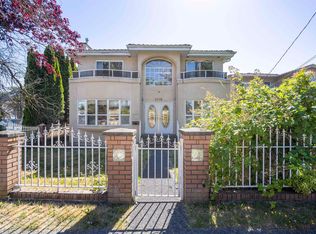
METROTOWN. RARELY AVAILABLE. Huge 50 x 198 (9879 sq ft) level lot with back lane access in one of Burnaby’s most desirable area and convenience. Custom built 3-level, 3,421 sq ft family home offering 4 bedrooms, a covered sundeck overlooking a gorgeous inground pool, and a huge kiwi fruit tree to enjoy in the fall. Whether you’re looking to live, hold, or explore future building potential, this property checks all the boxes with excellent lot dimensions, lane access, and a prime location. Opportunities like this are becoming increasingly scarce. Walk to Metrotown Shopping, Crystal Mall, Bonsor Rec Centre, transit and SkyTrain. Close to Riverway Golf Course & Driving Range and Central Park. School catchments: South Slope Elementary and Burnaby South Sec.
For sale
C$2,350,000
7055 Gray Ave, Burnaby, BC V5J 3Y9
4beds
3,421sqft
Single Family Residence
Built in 1995
10,018 Square Feet Lot
$-- Zestimate®
C$687/sqft
C$-- HOA
What's special
Back lane access
- 129 days
- 72
- 0
Zillow last checked:
Listing updated:
Listed by:
Doris Gee,
RE/MAX Crest Realty Brokerage,
Phil Moore,
RE/MAX Crest Realty
Source: Greater Vancouver REALTORS®,MLS®#: R3117796 Originating MLS®#: Greater Vancouver
Originating MLS®#: Greater VancouverFacts & features
Interior
Bedrooms & bathrooms
- Bedrooms: 4
- Bathrooms: 5
- Full bathrooms: 4
- 1/2 bathrooms: 1
Heating
- Hot Water, Natural Gas, Radiant
Appliances
- Included: Washer/Dryer, Dishwasher, Refrigerator, Microwave
Features
- Windows: Window Coverings
- Basement: Finished,Exterior Entry
- Number of fireplaces: 2
- Fireplace features: Gas
Interior area
- Total structure area: 3,421
- Total interior livable area: 3,421 sqft
Video & virtual tour
Property
Parking
- Total spaces: 4
- Parking features: Garage, Open, Front Access, Lane Access
- Garage spaces: 2
- Has uncovered spaces: Yes
Features
- Levels: Two
- Stories: 2
- Frontage length: 50
Lot
- Size: 10,018 Square Feet
- Dimensions: 50 x 198
- Features: Central Location, Near Golf Course, Recreation Nearby
Construction
Type & style
- Home type: SingleFamily
- Property subtype: Single Family Residence
Condition
- Year built: 1995
Community & HOA
Community
- Features: Near Shopping
- Security: Security System
HOA
- Has HOA: No
Location
- Region: Burnaby
Financial & listing details
- Price per square foot: C$687/sqft
- Annual tax amount: C$10,044
- Date on market: 4/30/2026
- Ownership: Freehold NonStrata
Price history
Price history is unavailable.
Public tax history
Tax history is unavailable.
Climate risks
Neighborhood: Sussex

Similar homes
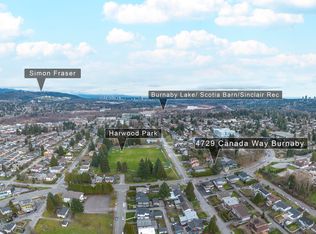
- C$1,829,0004 bd3 ba2.9k sqft4729 Canada Way, Burnaby, BC V5G 1L3For Sale
 MLS ID #R3157511, Gina Pasricha PREC*, RE/MAX City Realty Brokerage. Greater Vancouver REALTORS®
 - C$2,317,0007 bd5 ba3.2k sqft7962 Victoria Dr, Vancouver, BC V5P 4A5For Sale
 MLS ID #R3121882, Betty Nguyen PREC*, RE/MAX City Realty Brokerage. Greater Vancouver REALTORS®
 - C$1,828,0007 bd5 ba3.5k sqft6818 Gilley Ave, Burnaby, BC V5J 4W7For Sale
 MLS ID #R3139138, Tracy Niu PREC*, Nu Stream Realty Inc. Brokerage. Greater Vancouver REALTORS®
 - C$2,190,0006 bd5 ba3.2k sqft8671 Saunders Rd, Richmond, BC V7A 2A6For Sale
 MLS ID #R3161142, Jane Peng, Nu Stream Realty Inc. Brokerage. Greater Vancouver REALTORS®
