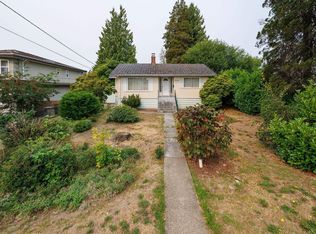
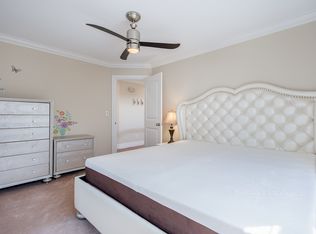
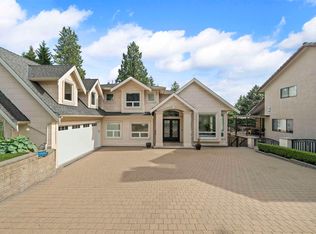
Better than new, this meticulously maintained home showcases exceptional pride of ownership throughout. Built to a higher standard of quality, it features a real stone front façade, soaring living room ceilings, and elegant custom details throughout. The dining room offers a wet bar and suspended ceiling, while the stunning kitchen includes a huge centre island, stained maple cabinets with built-in puck lighting, quartz countertops, a separate wok kitchen, a spacious pantry, and extensive millwork. Bonus: 2 rental suites help make this home more affordable, including one 2-bedroom legal suite and one 1-bedroom suite, both with separate entries. Walking distance to everything, including South Slope Elementary School, Metrotown.
For sale
C$3,188,000
7320 Dow Ave, Burnaby, BC V5J 3X4
8beds
4,813sqft
Single Family Residence
Built in 2012
7,840 Square Feet Lot
$-- Zestimate®
C$662/sqft
C$-- HOA
What's special
Elegant custom details throughoutStunning kitchenHuge centre islandQuartz countertopsSeparate wok kitchenSpacious pantryExtensive millwork
- 142 days
- 73
- 0
Zillow last checked:
Listing updated:
Listed by:
Leo K. Liu PREC*,
Nu Stream Realty Inc. Brokerage
Source: Greater Vancouver REALTORS®,MLS®#: R3113830 Originating MLS®#: Greater Vancouver
Originating MLS®#: Greater VancouverFacts & features
Interior
Bedrooms & bathrooms
- Bedrooms: 8
- Bathrooms: 7
- Full bathrooms: 6
- 1/2 bathrooms: 1
Heating
- Hot Water, Radiant
Cooling
- Central Air, Air Conditioning
Appliances
- Included: Washer/Dryer, Dishwasher, Refrigerator, Stove
- Laundry: In Unit
Features
- Storage
- Windows: Window Coverings
- Basement: Finished
- Number of fireplaces: 2
Interior area
- Total structure area: 4,813
- Total interior livable area: 4,813 sqft
Video & virtual tour
Property
Parking
- Total spaces: 4
- Parking features: Garage, Lane Access, Rear Access, Garage Door Opener
- Garage spaces: 2
Features
- Levels: Two
- Stories: 2
- Exterior features: Garden, Balcony, Private Yard
- Frontage length: 48
Lot
- Size: 7,840 Square Feet
- Dimensions: 48 x 166
- Features: Central Location, Lane Access, Recreation Nearby
Construction
Type & style
- Home type: SingleFamily
- Property subtype: Single Family Residence
Condition
- Year built: 2012
Community & HOA
Community
- Features: Near Shopping
- Security: Security System
HOA
- Has HOA: No
Location
- Region: Burnaby
Financial & listing details
- Price per square foot: C$662/sqft
- Annual tax amount: C$11,846
- Date on market: 4/20/2026
- Ownership: Freehold NonStrata
Price history
Price history is unavailable.
Public tax history
Tax history is unavailable.
Climate risks
Neighborhood: Sussex


Similar homes
- C$2,999,0008 bd7 ba4.8k sqft8656 Gilley Ave, Burnaby, BC V5J 4Y5For Sale
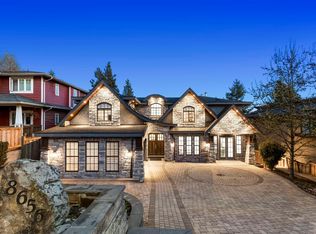 MLS ID #R3145099, Rooz Zare PREC*, RE/MAX City Realty Brokerage. Greater Vancouver REALTORS®
 - C$2,499,0007 bd6 ba4.1k sqft3789 Clinton St, Burnaby, BC V5J 2J8For Sale
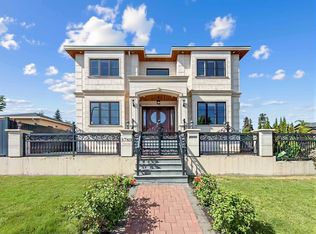 MLS ID #R3162753, Jack F. Liu PREC*, RE/MAX Crest Realty Brokerage. Greater Vancouver REALTORS®
 - C$3,499,0007 bd6 ba4.8k sqft7638 Aubrey St, Burnaby, BC V5A 1K7For Sale
 MLS ID #R3163717, Jim Kung PREC*, Oakwyn Realty Ltd. Brokerage. Greater Vancouver REALTORS®
 - C$2,888,0009 bd6 ba4.6k sqft5511 McKee St, Burnaby, BC V5J 2T9For Sale
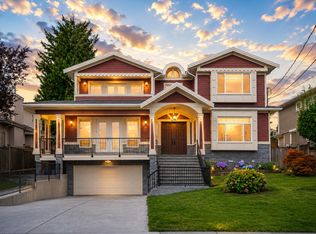 MLS ID #R3138051, Catherine Zhuang PREC*, Laboutique Realty Brokerage. Greater Vancouver REALTORS®
