Step inside this bright south-facing 5,600+ SqFt living space w/ 10 bed+office, 9 baths on 8,600+ SqFt lot. Thoughtful layout offers privacy & independence across multiple living areas. Upper level you'll find a rare 5 bed/4 bath+flex space. Main level offers a spacious bed+bath & office. Lower level includes a Rec room+bath & mortgage helpers! Perfectly suited for large/multi-generational families, rental investors, or those seeking strong income potential. Host gatherings w/ a breeze in your spacious kitchen+Wok kitchen & seamless indoor to outdoor covered balcony. Parking is a breeze w/ 2-car garage incl. EV charging & additional parking space for up to 5 vehicles. Located near top schools, parks, shopping, & transit, it combines size, function & convenience in one unbeatable package.
For sale
C$3,797,000
5619 Portland St, Burnaby, BC V5J 2R7
10beds
5,622sqft
Single Family Residence
Built in 2016
8,712 Square Feet Lot
$-- Zestimate®
C$675/sqft
C$-- HOA
What's special
- 197 days
- 16
- 0
Zillow last checked:
Listing updated:
Listed by:
Harv Ghangas - PREC,
Oakwyn Realty Encore Brokerage,
Dal Bassi - PREC,
Oakwyn Realty Encore
Source: Greater Vancouver REALTORS®,MLS®#: R3089969 Originating MLS®#: Greater Vancouver
Originating MLS®#: Greater VancouverFacts & features
Interior
Bedrooms & bathrooms
- Bedrooms: 10
- Bathrooms: 9
- Full bathrooms: 8
- 1/2 bathrooms: 1
Heating
- Hot Water, Natural Gas, Radiant
Cooling
- Central Air
Appliances
- Included: Washer/Dryer, Dishwasher, Refrigerator, Stove, Microwave
- Laundry: In Unit
Features
- Windows: Window Coverings
- Basement: Full,Finished,Exterior Entry
- Number of fireplaces: 2
- Fireplace features: Gas
Interior area
- Total structure area: 5,622
- Total interior livable area: 5,622 sqft
Property
Parking
- Total spaces: 7
- Parking features: Additional Parking, Garage, Garage Door Opener
- Garage spaces: 2
Features
- Levels: Two
- Stories: 2
- Exterior features: Balcony
- Has view: Yes
- View description: Mountain, Ocean
- Has water view: Yes
- Water view: Ocean
- Frontage length: 72
Lot
- Size: 8,712 Square Feet
- Dimensions: 72 x 120
- Features: Central Location, Lane Access
Details
- Other equipment: Heat Recov. Vent.
Construction
Type & style
- Home type: SingleFamily
- Property subtype: Single Family Residence
Condition
- Year built: 2016
Community & HOA
Community
- Security: Smoke Detector(s)
HOA
- Has HOA: No
Location
- Region: Burnaby
Financial & listing details
- Price per square foot: C$675/sqft
- Annual tax amount: C$12,060
- Date on market: 2/14/2026
- Ownership: Freehold NonStrata
Price history
Price history is unavailable.
Public tax history
Tax history is unavailable.
Climate risks
Neighborhood: Clinton
Similar homes
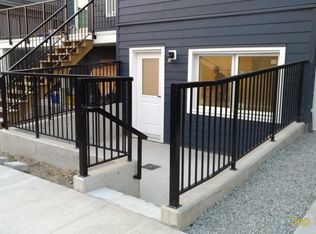
- C$2,999,0008 bd7 ba4.8k sqft8656 Gilley Ave, Burnaby, BC V5J 4Y5For Sale
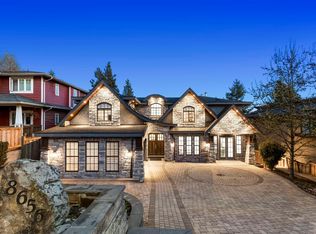 MLS ID #R3145099, Rooz Zare PREC*, RE/MAX City Realty Brokerage. Greater Vancouver REALTORS®
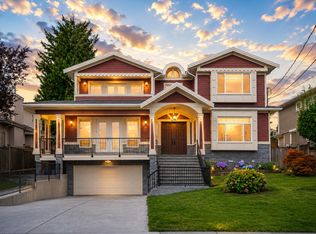
 - C$3,180,0009 bd7 ba4.2k sqft5111 Clinton St, Burnaby, BC V5J 2L5For Sale
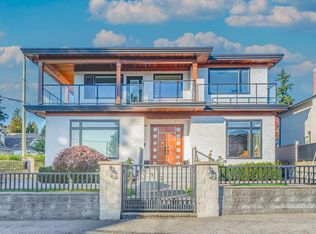 MLS ID #R3128754, Tracy Hu PREC*, LeHomes Realty Premier Brokerage. Greater Vancouver REALTORS®
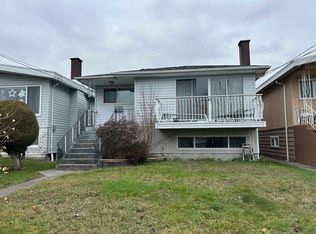
 - C$3,788,0008 bd8 ba4.4k sqft4836 Watling St, Burnaby, BC V5J 1W5For Sale
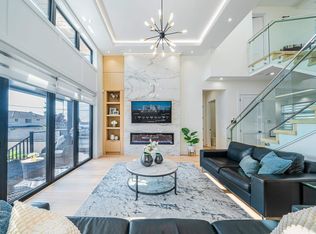 MLS ID #R3116394, Catherine Zhuang PREC*, Laboutique Realty Brokerage. Greater Vancouver REALTORS®
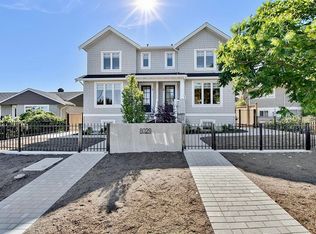
 - C$3,700,0007 bd6 ba4.7k sqft7139 Paulus Cres, Burnaby, BC V5A 1P4For Sale
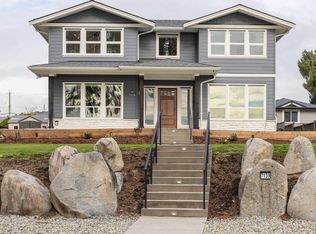 MLS ID #R3094101, Nichola Hart PREC*, Team 3000 Realty Ltd. Brokerage. Greater Vancouver REALTORS®
