Luxury. Income. Quiet Location. 2309 Dublin Street delivers all three. 9 beds - 8 baths - 3,962 sqft and Built 2019. Located in Cannaught Heights this immaculate modern build features Coffered Ceilings, sleek Tile Floors, Radiant In-Floor Heating, and Central A/C throughout. The chef's kitchen stuns with a gas cooktop, double stainless steel fridge, spice kitchen, and a massive island — built to entertain. All bedrooms are oversized. Enclosed back patio. Front deck. Tons of storage. Legal 2-bed suite + 2-bed carriage home = serious rental income to offset your mortgage. Built in camera system, HRV, storage shed and remaining New Home Warranty, . Walk to schools, parks, and the 22nd Street SkyTrain. This one checks every box — come see it before someone else does. Call your Realtor!
For sale
C$2,300,000
2309 Dublin St, New Westminster, BC V3M 3B3
9beds
3,381sqft
Single Family Residence
Built in 2019
6,098 Square Feet Lot
$-- Zestimate®
C$680/sqft
C$-- HOA
What's special
Immaculate modern buildCoffered ceilingsSleek tile floorsRadiant in-floor heatingGas cooktopDouble stainless steel fridgeSpice kitchen
- 66 days |
- 38 |
- 2 |
Zillow last checked:
Listing updated:
Listed by:
Kris Kereluk PREC*,
Sutton Group-West Coast Realty Brokerage
Source: Greater Vancouver REALTORS®,MLS®#: R3128773 Originating MLS®#: Greater Vancouver
Originating MLS®#: Greater VancouverFacts & features
Interior
Bedrooms & bathrooms
- Bedrooms: 9
- Bathrooms: 8
- Full bathrooms: 7
- 1/2 bathrooms: 1
Heating
- Natural Gas, Radiant
Cooling
- Air Conditioning
Appliances
- Included: Washer/Dryer, Dishwasher, Refrigerator, Stove
Features
- Basement: Finished
- Number of fireplaces: 2
- Fireplace features: Electric
Interior area
- Total structure area: 3,381
- Total interior livable area: 3,381 sqft
Video & virtual tour
Property
Parking
- Total spaces: 4
- Parking features: Open
- Has uncovered spaces: Yes
Features
- Levels: Two
- Stories: 2
- Exterior features: Balcony
- Has view: Yes
- View description: River
- Has water view: Yes
- Water view: River
- Frontage length: 49.96
Lot
- Size: 6,098 Square Feet
- Dimensions: 49.96 x 120
Details
- Additional structures: Shed(s)
Construction
Type & style
- Home type: SingleFamily
- Architectural style: Carriage/Coach House
- Property subtype: Single Family Residence
Condition
- Year built: 2019
Community & HOA
Community
- Security: Security System
HOA
- Has HOA: No
Location
- Region: New Westminster
Financial & listing details
- Price per square foot: C$680/sqft
- Annual tax amount: C$10,395
- Date on market: 5/27/2026
- Ownership: Freehold NonStrata
Kris Kereluk PREC*
Kris Kereluk PREC*
By pressing Contact Agent, you agree that the real estate professional identified above may call/text you about your search, which may involve use of automated means and pre-recorded/artificial voices. You don't need to consent as a condition of buying any property, goods, or services. Message/data rates may apply. You also agree to our Terms of Use. Zillow does not endorse any real estate professionals. We may share information about your recent and future site activity with your agent to help them understand what you're looking for in a home.
Price history
Price history is unavailable.
Public tax history
Tax history is unavailable.
Climate risks
Neighborhood: Connaught Heights
Nearby schools
GreatSchools rating
- NAPoint Roberts Primary SchoolGrades: K-2Distance: 15.1 mi
- 5/10Birch Bay Home ConnectionsGrades: K-8Distance: 16.9 mi
- 6/10Blaine High SchoolGrades: 9-12Distance: 17.5 mi
- C$--3 bd2 ba1.3k sqft2313 Dublin St, New Westminster, BC V3M3B3Off Market
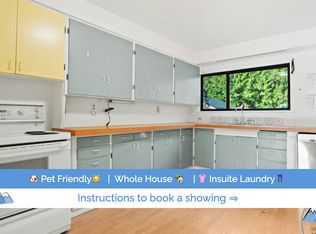
- C$999,9993 bd1 ba816 sqft2323 Dublin St, New Westminster, BC V3M3B3For Sale

- C$1,149,9002 bd1 ba768 sqft2235 Edinburgh St, New Westminster, BC V3M2Y2For Sale
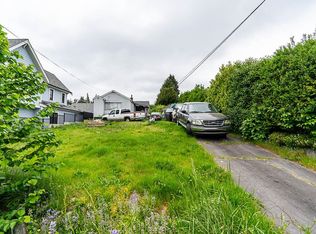
- C$1,149,9002 bd1 ba990 sqft2233 Edinburgh St, New Westminster, BC V3M2Y2For Sale
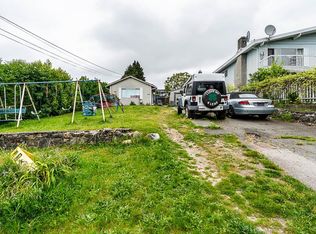
- C$--3 bd2 ba1k sqft2310 9th Ave, New Westminster, BC V3M3H3Off Market
- C$--3 bd2 ba1k sqft2310 9th Ave #3, New Westminster, BC V3M3H3Off Market
- C$1,098,0003 bd1 ba1.2k sqft2206 8th Ave, New Westminster, BC V3M2V1For Sale
- C$1,599,9994 bd2 ba1.8k sqft2204 Hamilton St, New Westminster, BC V3M2R1For Sale
Similar homes
- C$2,298,8887 bd6 ba2.7k sqft8175 10th Ave, Burnaby, BC V3N 2S5For Sale
 MLS ID #R3122850, Jag S. Sidhu, Planet Group Realty Inc. Brokerage. Greater Vancouver REALTORS®
 - C$2,349,0009 bd8 ba4.9k sqft12776 Campbell Pl, Surrey, BC V3V 6C8For Sale
 MLS ID #R3142693, Dawinder Chahal - PREC, Royal LePage Global Force Realty Brokerage. Greater Vancouver REALTORS®
 - C$2,599,9008 bd7 ba3.9k sqft7759 Wedgewood St, Burnaby, BC V5E 2E5For Sale
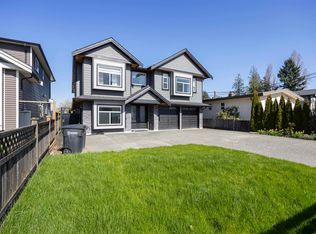 MLS ID #R3111588, Tracy Niu PREC*, Nu Stream Realty Inc. Brokerage. Greater Vancouver REALTORS®
 - C$2,249,9006 bd4 ba3.8k sqft2480 Gale Ave, Coquitlam, BC V3K 6B6For Sale
 MLS ID #R3150131, Shannon Dupuis PREC*, RE/MAX All Points Realty Brokerage. Greater Vancouver REALTORS®
 - C$2,299,0007 bd7 ba3.4k sqft3582 Franklin St, Vancouver, BC V5K 1Y5For SaleMLS ID #R3138503, Mabel Ko PREC*, RE/MAX City Realty Brokerage. Greater Vancouver REALTORS®
- C$2,999,0008 bd7 ba4.8k sqft8656 Gilley Ave, Burnaby, BC V5J 4Y5For SaleMLS ID #R3145099, Rooz Zare PREC*, RE/MAX City Realty Brokerage. Greater Vancouver REALTORS®
- C$2,149,9008 bd7 ba4.4k sqft9248 124th St, Surrey, BC V3V 4S3For SaleMLS ID #R3140893, Gurinder Cheema - PREC, RE/MAX Performance Realty Brokerage. Greater Vancouver REALTORS®
- C$2,249,8008 bd7 ba4.6k sqft11586 84b Ave, Delta, BC V4C 2T6For SaleMLS ID #R3093205, Sukh Brar - PREC, Royal LePage Global Force Realty Brokerage. Greater Vancouver REALTORS®
- C$2,098,0006 bd6 ba2.6k sqft331 8th Ave E, New Westminster, BC V3L 4K7For SaleMLS ID #R3136101, Rimpy Hothi PREC*, Sutton Group-West Coast Realty Brokerage. Greater Vancouver REALTORS®
- C$2,449,9998 bd6 ba4k sqft13414 60th Ave, Surrey, BC V3X 2M3For SaleMLS ID #R3151006, Ardee Sharma PREC*, Nationwide Realty Corp. Brokerage. Greater Vancouver REALTORS®
- C$2,139,9009 bd8 ba5k sqft8910 117a St, Delta, BC V4C 6C8For SaleMLS ID #R3135804, Maleena Pardhan, Royal LePage - Wolstencroft Brokerage. Greater Vancouver REALTORS®
- C$2,888,8007 bd8 ba4.5k sqft1604 Hamilton St, New Westminster, BC V3M 2N8For SaleMLS ID #R3110360, Norissa Toon, MLA Canada Realty Brokerage. Greater Vancouver REALTORS®
- C$2,599,0007 bd7 ba3.7k sqft7158 Hastings St, Burnaby, BC V5A 1G6For SaleMLS ID #R3149246, Teresa Wong PREC*, Royal Pacific Realty (Kingsway) Ltd. Brokerage. Greater Vancouver REALTORS®
- C$2,150,0008 bd7 ba4.1k sqft12973 Glengarry Cres, Surrey, BC V3V 1S9For SaleMLS ID #R3137969, Sunny Brar - PREC, LPT Realty ULC Brokerage. Greater Vancouver REALTORS®
- C$2,298,0008 bd7 ba4.1k sqft9336 119a St, Delta, BC V4C 6P2For SaleMLS ID #R3138461, Rimpy Hothi PREC*, Sutton Group-West Coast Realty Brokerage. Greater Vancouver REALTORS®
- C$2,099,0008 bd7 ba4.7k sqft10590 River Rd, Delta, BC V4C 2R7For SaleMLS ID #R3111571, Amrit Chauhan, eXp Realty of Canada, Inc. Brokerage. Greater Vancouver REALTORS®
- C$1,999,9008 bd7 ba4.1k sqft13306 90th Ave, Surrey, BC V3V 1C1For SaleMLS ID #R3143425, Kam Toor - PREC, Keller Williams Bold Realty Brokerage. Greater Vancouver REALTORS®
- C$2,648,8889 bd7 ba2.8k sqft1842 E 64th Ave, Vancouver, BC V5P 2N1For SaleMLS ID #R3133064, Raji Dhillon - PREC, Century 21 Coastal Realty Ltd. Brokerage. Greater Vancouver REALTORS®
- C$1,989,0008 bd8 ba4.1k sqft11688 96th Ave, Delta, BC V4C 3W3For SaleMLS ID #R3143724, Harpreet Bedi - PREC, YPA Your Property Agent Brokerage. Greater Vancouver REALTORS®
- C$2,150,0008 bd6 ba4k sqft12280 70a Ave, Surrey, BC V3W 4Z8For SaleMLS ID #R3128225, Anmol Sood - PREC, eXp Realty of Canada, Inc. Brokerage. Greater Vancouver REALTORS®
