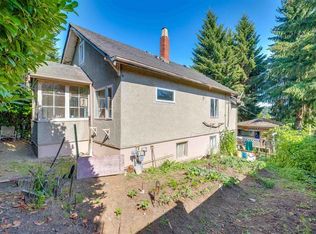
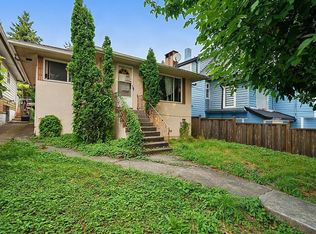
Welcome to this beautiful home with over 2700 sq ft living on a 6800 sq ft lot!!! Features: double garage and detached 2 car garage potential for laneway house. TOP level has 3 BEDROOMS & 3 baths, LARGE size living and dining spice kitchen, kitchen with Island opens into family room. 2 Bedroom legal suite plus 1 bedroom mortgage helper. plus a bedroom for owner use Balcony with views and A/C/security. Walking distance to both Cariboo Hill Secondary and Second St Elementary. Close to transit and SFU. Directions: turn on 2nd St from 10th Ave then right into the alley. Close to shopping, hwy 1. A must see house with lots of parking!!!
For sale
C$2,298,888
8175 10th Ave, Burnaby, BC V3N 2S5
7beds
2,759sqft
Single Family Residence
Built in 2018
6,969 Square Feet Lot
$-- Zestimate®
C$833/sqft
C$-- HOA
What's special
- 161 days
- 19
- 2
Zillow last checked:
Listing updated:
Listed by:
Jag S. Sidhu,
Planet Group Realty Inc. Brokerage
Source: Greater Vancouver REALTORS®,MLS®#: R3122850 Originating MLS®#: Greater Vancouver
Originating MLS®#: Greater VancouverFacts & features
Interior
Bedrooms & bathrooms
- Bedrooms: 7
- Bathrooms: 6
- Full bathrooms: 6
Heating
- Forced Air, Radiant
Cooling
- Central Air, Air Conditioning
Appliances
- Included: Washer/Dryer, Dishwasher, Refrigerator, Stove
Features
- Guest Suite, Storage
- Basement: Full,Exterior Entry
- Number of fireplaces: 2
- Fireplace features: Electric, Other
Interior area
- Total structure area: 2,759
- Total interior livable area: 2,759 sqft
Property
Parking
- Total spaces: 4
- Parking features: Additional Parking, Detached, Garage, Garage Door Opener
- Garage spaces: 2
Features
- Stories: 2
- Entry location: Exterior Entry
- Exterior features: Private Yard
- Has view: Yes
- View description: MOUNTAINS
- Frontage length: 50
Lot
- Size: 6,969 Square Feet
- Dimensions: 50 x 0.0
- Features: Central Location, Private, Recreation Nearby
Details
- Additional structures: Workshop
Construction
Type & style
- Home type: SingleFamily
- Architectural style: Basement Entry
- Property subtype: Single Family Residence
Condition
- Year built: 2018
Community & HOA
Community
- Features: Near Shopping
HOA
- Has HOA: No
Location
- Region: Burnaby
Financial & listing details
- Price per square foot: C$833/sqft
- Annual tax amount: C$7,376
- Date on market: 5/12/2026
- Ownership: Freehold NonStrata
Price history
Price history is unavailable.
Public tax history
Tax history is unavailable.
Climate risks
Neighborhood: Second Street

Similar homes
- C$1,870,0004 bd4 ba2.1k sqft7835 12th Ave, Burnaby, BC V3N 2K6For Sale
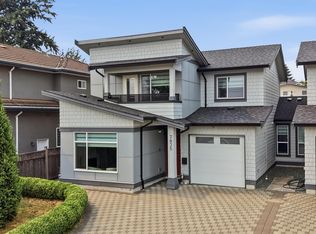 MLS ID #R3164545, Roland Kym PREC*, Real Broker Brokerage. Greater Vancouver REALTORS®
 - C$2,098,0006 bd6 ba2.6k sqft331 8th Ave E, New Westminster, BC V3L 4K7For Sale
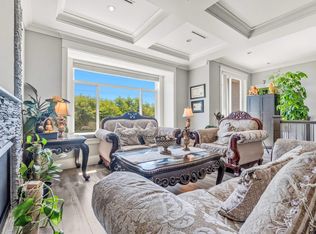 MLS ID #R3136101, Rimpy Hothi PREC*, Sutton Group-West Coast Realty Brokerage. Greater Vancouver REALTORS®
 - C$2,300,0009 bd8 ba3.3k sqft2309 Dublin St, New Westminster, BC V3M 3B3For Sale
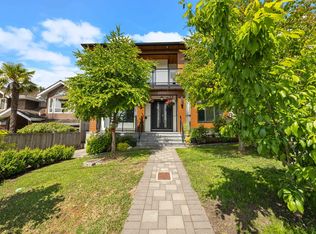 MLS ID #R3128773, Kris Kereluk PREC*, Sutton Group-West Coast Realty Brokerage. Greater Vancouver REALTORS®
 - C$1,449,0007 bd5 ba2.5k sqft351 Pembina St, New Westminster, BC V3M 5J5For Sale
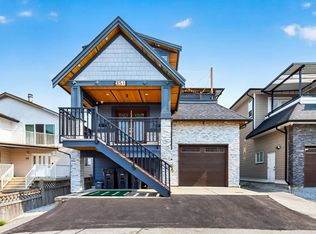 MLS ID #R3176905, Amar Singh Badh PREC*, RE/MAX Real Estate Services Brokerage. Greater Vancouver REALTORS®
