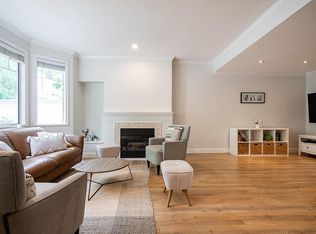
Best opportunity and deal in the market by far with unmatched space and design. Offering under 3,800 sf, this brand new 1/2 duplex delivers 6 bedrooms and 7 bathrooms, including 4 upper level bedrooms all with private ensuites, plus an additional bedroom and full bath on the main floor. Built for modern living, it features central A/C, smart home system, built in speakers, and engineered hardwood flooring throughout. The chef inspired kitchen comes fully equipped with Fisher & Paykel appliances, quartz surfaces, and a separate wok kitchen perfect for entertaining. Step up to the rooftop deck with outdoor kitchen and take in the views. Includes a legal 1 bedroom suite with option to convert into 2 bedrooms. EV ready garage included.
For sale
C$2,049,000
8408 17th Ave #1, Burnaby, BC V3N 1N2
6beds
3,764sqft
Condominium
Built in 2026
-- sqft lot
$-- Zestimate®
C$544/sqft
C$-- HOA
What's special
Smart home systemEngineered hardwood flooring throughoutChef inspired kitchenFisher and paykel appliancesQuartz surfacesTake in the viewsEv ready garage
- 44 days
- 28
- 1
Zillow last checked:
Listing updated:
Listed by:
Helen Vallee,
eXp Realty Brokerage,
Eric Vallee PREC*,
eXp Realty
Source: Greater Vancouver REALTORS®,MLS®#: R3150184 Originating MLS®#: Greater Vancouver
Originating MLS®#: Greater VancouverFacts & features
Interior
Bedrooms & bathrooms
- Bedrooms: 6
- Bathrooms: 7
- Full bathrooms: 6
- 1/2 bathrooms: 1
Heating
- Heat Pump
Cooling
- Central Air, Air Conditioning
Appliances
- Included: Washer/Dryer, Dishwasher, Refrigerator, Stove, Microwave
Features
- Windows: Window Coverings
- Basement: None
- Number of fireplaces: 1
- Fireplace features: Insert, Electric
Interior area
- Total structure area: 3,764
- Total interior livable area: 3,764 sqft
Property
Parking
- Total spaces: 3
- Parking features: Additional Parking, Garage, Front Access
- Garage spaces: 1
Features
- Levels: Three Or More
- Stories: 3
- Exterior features: Balcony
- Has view: Yes
- View description: Mountain
- Frontage length: 67
Lot
- Size: 6,098 Square Feet
- Dimensions: 67 x 93
- Features: Central Location, Recreation Nearby
Details
- Other equipment: Intercom
Construction
Type & style
- Home type: Condo
- Architectural style: 3 Storey
- Property subtype: Condominium
- Attached to another structure: Yes
Condition
- Year built: 2026
Community & HOA
Community
- Features: Near Shopping
HOA
- Has HOA: Yes
Location
- Region: Burnaby
Financial & listing details
- Price per square foot: C$544/sqft
- Date on market: 7/27/2026
- Ownership: Freehold Strata
Price history
Price history is unavailable.
Public tax history
Tax history is unavailable.
Climate risks
Neighborhood: Cariboo


Similar homes
- C$2,198,0006 bd6 ba3.2k sqft6107 Patrick St #1, Burnaby, BC V5J 3B8For Sale
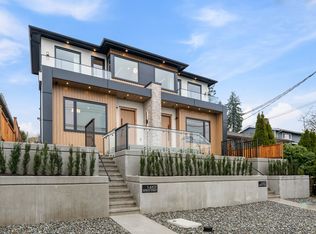 MLS ID #R3132282, Bhupinder Sekhon - PREC, Planet Group Realty Inc. Brokerage. Greater Vancouver REALTORS®
 - C$1,949,0008 bd7 ba4.1k sqft6666 Walker Ave #1, Burnaby, BC V5E 3B9For Sale
 MLS ID #R3131752, Shaan Jagpal, Team 3000 Realty Ltd. Brokerage. Greater Vancouver REALTORS®
 - C$2,080,0008 bd6 ba3.8k sqft5115 Buxton St #1, Burnaby, BC V5H 1J2For Sale
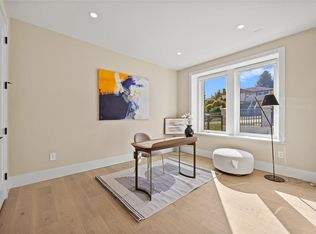 MLS ID #R3107249, Golda Gao - PREC, Sutton Group-West Coast Realty (Surrey/24) Brokerage. Greater Vancouver REALTORS®
 - C$2,080,0008 bd6 ba3.8k sqft5115 Buxton St #2, Burnaby, BC V5H 1J2For SaleMLS ID #R3107246, Golda Gao - PREC, Sutton Group-West Coast Realty (Surrey/24) Brokerage. Greater Vancouver REALTORS®
