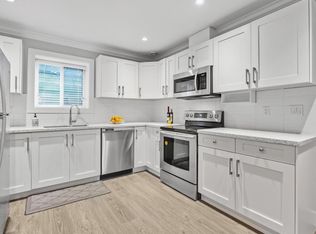
Front Unit, Modern, 3-Level Home, 2,524 sq. ft., home offering a bright, open-concept layout ideal for modern living. The main level features a gourmet kitchen, gas range, quality finishes, open living area with gas f/p, plus a second primary bedroom, full bathroom—perfect for guests or multi-generational living. Upstairs three bedrooms, a spacious primary suite with ensuite and walk-in closet. The ground-level entry includes a large recreation room, separate bedroom (no closet), full bathroom, roughed-in laundry, separate entrance. Comfort and efficiency are enhanced with a heat pump and air conditioning, HRV, radiant hot water gas heating, and a security system with cameras. Enjoy an attached 2-car garage and a fenced private yard. Prime location close to Highgate Mall, Metrotown.
For sale
C$1,599,900
6639 Acacia Ave #2, Burnaby, BC V5E 3J8
5beds
2,524sqft
Duplex
Built in 2026
8,276 Square Feet Lot
$-- Zestimate®
C$634/sqft
C$-- HOA
What's special
- 106 days |
- 51 |
- 3 |
Zillow last checked:
Listing updated:
Listed by:
Doris Gee,
RE/MAX Crest Realty Brokerage,
Phil Moore,
RE/MAX Crest Realty
Source: Greater Vancouver REALTORS®,MLS®#: R3118537 Originating MLS®#: Greater Vancouver
Originating MLS®#: Greater VancouverFacts & features
Interior
Bedrooms & bathrooms
- Bedrooms: 5
- Bathrooms: 4
- Full bathrooms: 4
Heating
- Heat Pump, Natural Gas, Radiant
Appliances
- Included: Washer/Dryer, Dishwasher, Refrigerator, Stove
Features
- Windows: Window Coverings
- Basement: Finished,Exterior Entry
- Number of fireplaces: 1
- Fireplace features: Gas
Interior area
- Total structure area: 2,524
- Total interior livable area: 2,524 sqft
Video & virtual tour
Property
Parking
- Total spaces: 2
- Parking features: Garage, Lane Access
- Garage spaces: 2
Features
- Levels: Three Or More
- Stories: 3
- Exterior features: Balcony
- Frontage length: 48.92
Lot
- Size: 8,276 Square Feet
- Dimensions: 48.92 x 172.64
- Features: Central Location, Recreation Nearby
Details
- Other equipment: Heat Recov. Vent.
Construction
Type & style
- Home type: SingleFamily
- Architectural style: 3 Storey
- Property subtype: Duplex
- Attached to another structure: Yes
Condition
- Year built: 2026
Community & HOA
Community
- Features: Near Shopping
- Security: Security System
HOA
- Has HOA: No
Location
- Region: Burnaby
Financial & listing details
- Price per square foot: C$634/sqft
- Annual tax amount: C$4,867
- Date on market: 5/1/2026
- Ownership: Freehold NonStrata
Price history
Price history is unavailable.
Public tax history
Tax history is unavailable.
Climate risks
Neighborhood: Richmond Park
Nearby schools
GreatSchools rating
- NAPoint Roberts Primary SchoolGrades: K-2Distance: 16.8 mi
- 5/10Birch Bay Home ConnectionsGrades: K-8Distance: 18.2 mi
- 6/10Blaine High SchoolGrades: 9-12Distance: 18.8 mi
- C$1,499,9005 bd5 ba2.6k sqft6639 Acacia Ave #4, Burnaby, BC V5E3J8For Sale

- C$2,2002 bd2 ba898 sqft6739 Humphries Ave #BASEMENT, Burnaby, BC V5E3J2For Rent
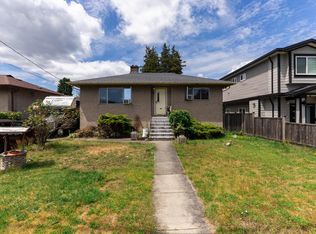
- C$1,600,0002 bd1 ba1.6k sqft7465 Rosewood St, Burnaby, BC V5E2G6For Sale
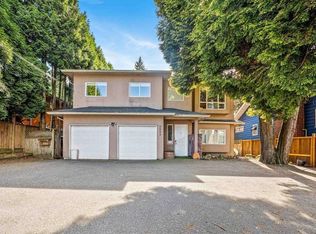
- C$1,649,0009 bd4 ba2.9k sqft6693 Canada Way, Burnaby, BC V5E3P9For Sale
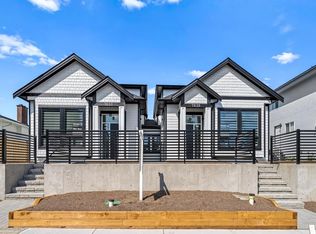
- C$1,508,0004 bd4 ba1.9k sqft6890 Koala Ct, Burnaby, BC V5E3K9For Sale
- C$2,788,0005 bd4 ba4.2k sqft6415 Buckingham Dr, Burnaby, BC V5E3Y7For Sale
- C$1,998,00012 bd6 ba5k sqft7479 Holly St #7477, Burnaby, BC V5E2C3For Sale
- C$--1 bd1 ba550 sqft6706 Linden Ave #1, Burnaby, BC V5E3G4Off Market
Similar homes
- C$1,499,9005 bd5 ba2.6k sqft6639 Acacia Ave #4, Burnaby, BC V5E 3J8For SaleMLS ID #R3155250, Doris Gee, RE/MAX Crest Realty Brokerage. Greater Vancouver REALTORS®
- C$1,728,8884 bd4 ba1.8k sqft7633 Rosewood St, Burnaby, BC V5E 2G8For Sale
 MLS ID #R3082428, Mike Moor - PREC, Century 21 Coastal Realty Ltd. Brokerage. Greater Vancouver REALTORS®
 - C$1,648,8886 bd4 ba2.6k sqft7822 Goodlad St #1, Burnaby, BC V5E 2H6For Sale
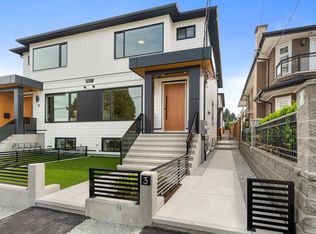 MLS ID #R3129044, Bhupinder Sekhon - PREC, Planet Group Realty Inc. Brokerage. Greater Vancouver REALTORS®
 - C$1,599,0006 bd6 ba2.9k sqft11772 92nd Ave, Delta, BC V4C 3K7For Sale
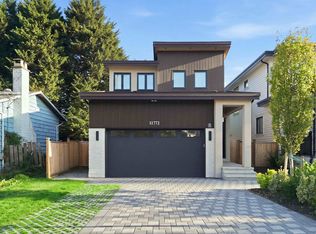 MLS ID #R3155747, Sukh Brar - PREC, Royal LePage Global Force Realty Brokerage. Greater Vancouver REALTORS®
 - C$1,538,8005 bd4 ba2.5k sqft6176 Elgin Ave #1, Burnaby, BC V5H 3S4For SaleMLS ID #R3138283, Phil Moore, RE/MAX Crest Realty Brokerage. Greater Vancouver REALTORS®
- C$1,599,9004 bd4 ba2k sqft2316 Cliff Ave #2, Burnaby, BC V5A 2L2For SaleMLS ID #R3149580, Carmen Tsang PREC*, Macdonald Realty Westmar Brokerage. Greater Vancouver REALTORS®
- C$1,499,9004 bd4 ba2.3k sqft6176 Elgin Ave #3, Burnaby, BC V5H 3S4For SaleMLS ID #R3138288, Phil Moore, RE/MAX Crest Realty Brokerage. Greater Vancouver REALTORS®
- C$1,750,0005 bd5 ba2.7k sqft6070 Elgin Ave #4, Burnaby, BC V5H 3S4For SaleMLS ID #R3137529, Jevan Basra, RA Realty Alliance Inc. Brokerage. Greater Vancouver REALTORS®
- C$1,668,0006 bd5 ba2.7k sqft5915 Keith St #2, Burnaby, BC V5J 3C8For SaleMLS ID #R3144277, Sumeta Bhushan, Royal Pacific Realty (Kingsway) Ltd. Brokerage. Greater Vancouver REALTORS®
- C$1,688,0006 bd5 ba2.7k sqft5915 Keith St #1, Burnaby, BC V5J 3C8For SaleMLS ID #R3144258, Sumeta Bhushan, Royal Pacific Realty (Kingsway) Ltd. Brokerage. Greater Vancouver REALTORS®
- C$1,699,9996 bd5 ba2.5k sqft6885 Aubrey St #4, Burnaby, BC V5B 2E4For SaleMLS ID #R3126528, Jevan Basra, RA Realty Alliance Inc. Brokerage. Greater Vancouver REALTORS®
- C$1,699,0007 bd4 ba3k sqft11088 84th Ave, Delta, BC V4C 2L7For SaleMLS ID #R3127879, Gary Badesha - PREC, eXp Realty of Canada, Inc. Brokerage. Greater Vancouver REALTORS®
- C$1,128,0004 bd4 ba1.5k sqft7270 17th Ave #3, Burnaby, BC V3N 1K9For SaleMLS ID #R3155429, Gurbishan Khera PREC*, Team 3000 Realty Ltd. Brokerage. Greater Vancouver REALTORS®
- C$1,799,9996 bd5 ba2.7k sqft6885 Aubrey St #2, Burnaby, BC V5B 2E4For SaleMLS ID #R3126140, Jevan Basra, RA Realty Alliance Inc. Brokerage. Greater Vancouver REALTORS®
- C$1,099,0004 bd4 ba1.5k sqft7270 17th Ave #5, Burnaby, BC V3N 1K9For SaleMLS ID #R3155432, Gurbishan Khera PREC*, Team 3000 Realty Ltd. Brokerage. Greater Vancouver REALTORS®
- C$1,599,0005 bd4 ba1.6k sqft2713 Cheyenne Ave, Vancouver, BC V5R 0K3For SaleMLS ID #R3149132, Graeme Lin PREC*, Oakwyn Realty Ltd. Brokerage. Greater Vancouver REALTORS®
- C$1,397,7006 bd4 ba3k sqft8221 111b St, Delta, BC V4C 4T2For SaleMLS ID #R3152203, Mandeep Rai, Sutton Sarbat Realty Brokerage. Greater Vancouver REALTORS®
- C$1,799,9004 bd4 ba2.1k sqft3637 E 46th Ave #2, Vancouver, BC V5S 1B7For SaleMLS ID #R3148779, Andrew Wan PREC*, Oakwyn Realty Ltd. Brokerage. Greater Vancouver REALTORS®
- C$1,699,5006 bd4 ba2.5k sqft1630 Pitt River Rd, Pt Coquitlam, BC V3C 1P4For SaleMLS ID #R3152539, Ryan Froese, RE/MAX Sabre Realty Group Brokerage. Greater Vancouver REALTORS®
- C$1,588,0007 bd7 ba2.9k sqft8233 114th St, Delta, BC V4C 5H3For SaleMLS ID #R3139294, Sukh Brar - PREC, Royal LePage Global Force Realty Brokerage. Greater Vancouver REALTORS®
