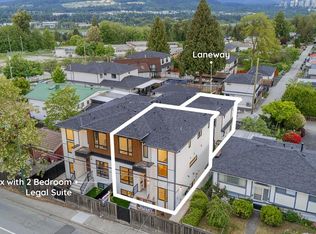
Transit-Oriented Zoning Designation! (TOA)With Permitted density: Up to 6 dwelling units on this property. A rare opportunity in Burnaby’s Highgate neighborhood! This 2-storey home offers 2,900+ sqft of living space on a generous 7,400 sqft lot. 9 bedrooms and 4 bathrooms. Features include a 2 kitchens plus Chinese kitchen, 4 zone hot water radiant heat, 2 hot water tanks, roof -2021 and a functional layout for both family living and investment. 2 car garage with lots of parking out front. Centrally located, steps to schools, parks, transit, and a quick ride to BCIT, Metrotown, Deer Lake, and Highway 1. An excellent investment or family home!
For sale
C$1,648,500
6693 Canada Way, Burnaby, BC V5E 3P9
9beds
2,938sqft
Single Family Residence
Built in 2000
7,405 Square Feet Lot
$-- Zestimate®
C$561/sqft
C$-- HOA
What's special
- 26 days
- 66
- 0
Zillow last checked:
Listing updated:
Listed by:
Phil Moore,
RE/MAX Crest Realty Brokerage,
Doris Gee,
RE/MAX Crest Realty
Source: Greater Vancouver REALTORS®,MLS®#: R3167718 Originating MLS®#: Greater Vancouver
Originating MLS®#: Greater VancouverFacts & features
Interior
Bedrooms & bathrooms
- Bedrooms: 9
- Bathrooms: 4
- Full bathrooms: 4
Heating
- Hot Water, Radiant
Appliances
- Included: Washer/Dryer, Dishwasher, Refrigerator, Stove
Features
- Windows: Window Coverings
- Basement: Finished,Exterior Entry
- Number of fireplaces: 1
- Fireplace features: Gas
Interior area
- Total structure area: 2,938
- Total interior livable area: 2,938 sqft
Video & virtual tour
Property
Parking
- Total spaces: 6
- Parking features: Garage, Front Access
- Garage spaces: 2
Features
- Levels: Two
- Stories: 2
- Exterior features: Balcony
- Frontage length: 54.7
Lot
- Size: 7,405 Square Feet
- Dimensions: 54.7 x 131.77
- Features: Central Location, Recreation Nearby
Construction
Type & style
- Home type: SingleFamily
- Property subtype: Single Family Residence
Condition
- Year built: 2000
Community & HOA
Community
- Features: Near Shopping
HOA
- Has HOA: No
Location
- Region: Burnaby
Financial & listing details
- Price per square foot: C$561/sqft
- Annual tax amount: C$7,253
- Date on market: 9/21/2026
- Ownership: Freehold NonStrata
Price history
Price history is unavailable.
Public tax history
Tax history is unavailable.
Climate risks
Neighborhood: Richmond Park

Similar homes
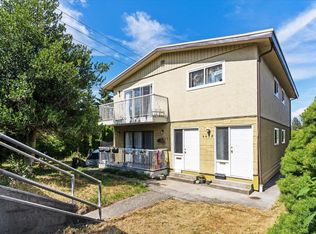
- C$1,798,0007 bd4 ba3.1k sqft4383 Pinewood Cres, Burnaby, BC V5G 2J7For Sale
 MLS ID #R3170563, Morning Yu PREC*, Laboutique Realty Brokerage. Greater Vancouver REALTORS®
 - C$1,749,0007 bd5 ba3.4k sqft2011 7th Ave, New Westminster, BC V3M 2L5For Sale
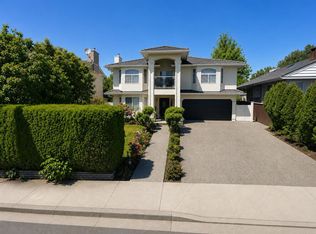 MLS ID #R3151120, Sara Conley PREC*, RE/MAX All Points Realty Brokerage. Greater Vancouver REALTORS®
 - C$1,688,8008 bd5 ba2.7k sqft131 Rickman Pl, New Westminster, BC V3L 4P8For Sale
 MLS ID #R3134115, Albert Chu, RA Realty Alliance Inc. Brokerage. Greater Vancouver REALTORS®
 - C$2,288,0008 bd4 ba2.6k sqft3650 Lynndale Cres, Burnaby, BC V5A 3S8For Sale
 MLS ID #R3172411, Jerry Zhang PREC*, Nu Stream Realty Inc. Brokerage. Greater Vancouver REALTORS®
