Great home with seven bdrms, two baths & Hardwood floors in prime area of Central Park waiting for your decorating ideas, investors or builders. West facing 52 X 102 Ft lot with lane access and new roof (2021) is centrally located & minutes to BCIT, LaSelle Colege, Electronic Art, Central Park, Metrotown & Brentwood Town Centre Shopping areas. Inman Elementary and Moscrop Secondary catchments. Easy access to Hwy #1, public transportation including Patterson & Joyce Skytrain Stations. All showings require minimum 24 hr notice. Build up to 4 units under R1 Small-Scale Multi-Unit Housing District. Buyer to verify with the City of Burnaby.
For sale
C$1,688,000
5010 Lorraine Ave, Burnaby, BC V5G 2S2
7beds
2,510sqft
Single Family Residence
Built in 1955
5,227 Square Feet Lot
$-- Zestimate®
C$673/sqft
C$-- HOA
What's special
Two bathsHardwood floors
- 1 day |
- 5 |
- 0 |
Zillow last checked:
Listing updated:
Listed by:
Thomas Lee,
Macdonald Realty Brokerage,
Dan Skalnik,
Macdonald Realty
Source: Greater Vancouver REALTORS®,MLS®#: R3152268 Originating MLS®#: Greater Vancouver
Originating MLS®#: Greater VancouverFacts & features
Interior
Bedrooms & bathrooms
- Bedrooms: 7
- Bathrooms: 2
- Full bathrooms: 2
Heating
- Baseboard, Electric, Natural Gas
Appliances
- Included: Washer, Dryer, Refrigerator, Stove
- Laundry: In Unit
Features
- Basement: Full
- Number of fireplaces: 2
- Fireplace features: Gas, Wood Burning
Interior area
- Total structure area: 2,510
- Total interior livable area: 2,510 sqft
Property
Parking
- Total spaces: 3
- Parking features: Garage, Lane Access
- Garage spaces: 2
Features
- Stories: 2
- Exterior features: No Outdoor Area
- Frontage length: 52
Lot
- Size: 5,227 Square Feet
- Dimensions: 52 x 102
- Features: Central Location, Lane Access
Construction
Type & style
- Home type: SingleFamily
- Architectural style: Rancher/Bungalow w/Bsmt.
- Property subtype: Single Family Residence
Condition
- Year built: 1955
Community & HOA
Community
- Features: Near Shopping
HOA
- Has HOA: No
Location
- Region: Burnaby
Financial & listing details
- Price per square foot: C$673/sqft
- Annual tax amount: C$6,312
- Date on market: 8/4/2026
- Ownership: Freehold NonStrata
T
Thomas Lee
By pressing Contact Agent, you agree that the real estate professional identified above may call/text you about your search, which may involve use of automated means and pre-recorded/artificial voices. You don't need to consent as a condition of buying any property, goods, or services. Message/data rates may apply. You also agree to our Terms of Use. Zillow does not endorse any real estate professionals. We may share information about your recent and future site activity with your agent to help them understand what you're looking for in a home.
Price history
Price history is unavailable.
Public tax history
Tax history is unavailable.
Climate risks
Neighborhood: Garden Village
Nearby schools
GreatSchools rating
- NAPoint Roberts Primary SchoolGrades: K-2Distance: 17.3 mi
- 5/10Birch Bay Home ConnectionsGrades: K-8Distance: 20.8 mi
- 6/10Blaine High SchoolGrades: 9-12Distance: 21.3 mi
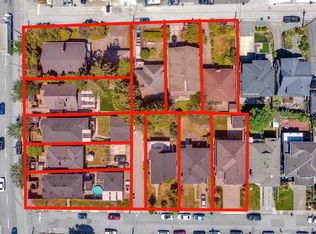
- C$3,088,0002 bd2 ba1.8k sqft3717 Price St, Burnaby, BC V5G2K9For Sale
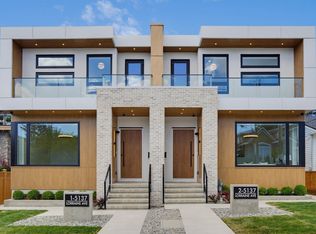
- C$2,288,0006 bd6 ba3.3k sqft5137 Lorraine Ave #1, Burnaby, BC V5G2S3For Sale
- C$2,230,0006 bd4 ba2.3k sqft3796 Price St, Burnaby, BC V5G2K8For Sale
- C$1,498,0003 bd2 ba1.9k sqft3783 Price St, Burnaby, BC V5G2K9For Sale
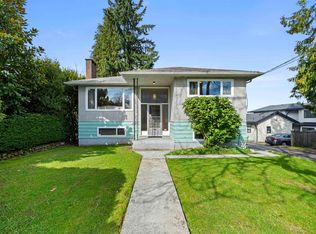
- C$699,9802 bd2 ba922 sqft3683 Wellington Ave #202, Vancouver, BC V5R4Z5For Sale
- C$--2 bd1 ba630 sqft5076 Smith Ave #2, Burnaby, BC V5G2W7Off Market
- C$1,749,0004 bd4 ba1.8k sqft5180 Lorraine Ave, Burnaby, BC V5G2S4For Sale
- C$--1 bd1 ba683 sqft3683 Wellington Ave #206, Vancouver, BC V5R4Z5Off Market
Similar homes
- C$1,480,0005 bd2 ba2.1k sqft4042 Nootka St, Vancouver, BC V5R 2E2For Sale
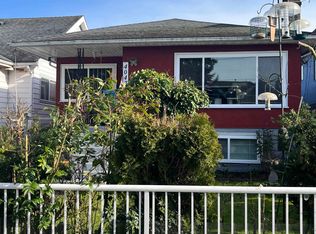 MLS ID #R3152339, Luis Silva PREC*, RE/MAX Heights Realty Brokerage. Greater Vancouver REALTORS®
 - C$1,890,0006 bd4 ba3.1k sqft4383 Pinewood Cres, Burnaby, BC V5G 2J7For Sale
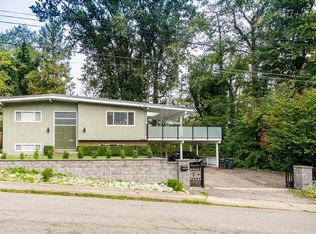 MLS ID #R3106820, Morning Yu PREC*, Laboutique Realty Brokerage. Greater Vancouver REALTORS®
 - C$1,698,0004 bd2 ba2.5k sqft1403 Gilmore Ave, Burnaby, BC V5C 4S9For Sale
 MLS ID #R3137490, Henry Wu PREC*, LeHomes Realty Premier Brokerage. Greater Vancouver REALTORS®
 - C$1,649,8886 bd4 ba2.8k sqft8391 11th Ave, Burnaby, BC V3N 2P5For Sale
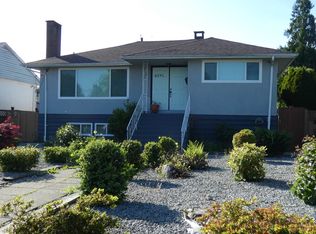 MLS ID #R3134472, Pourush Bassi - PREC, Woodhouse Realty Brokerage. Greater Vancouver REALTORS®
 - C$1,499,0007 bd2 ba2.2k sqft4904 Rupert St, Vancouver, BC V5R 2J8For SaleMLS ID #R3129028, Dal Gill, Century 21 AAA Realty Inc. Brokerage. Greater Vancouver REALTORS®
- C$1,550,0004 bd2 ba1.6k sqft3105 E 47th Ave, Vancouver, BC V5S 1C7For SaleMLS ID #R3151046, Frederick Lee, Sunrise Realty Brokerage. Greater Vancouver REALTORS®
- C$1,548,0006 bd3 ba2.4k sqft6915 Beatrice St, Vancouver, BC V5P 3R6For SaleMLS ID #R3149875, Shermaine Tan PREC*, Latitude Realty Inc. Brokerage. Greater Vancouver REALTORS®
- C$1,680,0007 bd2 ba1.8k sqft2520 E 24th Ave, Vancouver, BC V5R 1C9For SaleMLS ID #R3107257, Schumann Li PREC*, Claridge Real Estate Advisors Inc. Brokerage. Greater Vancouver REALTORS®
- C$1,788,8887 bd2 ba2k sqft5929 Imperial St, Burnaby, BC V5J 1G4For SaleMLS ID #R3073332, Becky Zhou Hill - PREC, RE/MAX Colonial Pacific Realty Brokerage. Greater Vancouver REALTORS®
- C$1,649,0009 bd4 ba2.9k sqft6693 Canada Way, Burnaby, BC V5E 3P9For SaleMLS ID #R3133935, Phil Moore, RE/MAX Crest Realty Brokerage. Greater Vancouver REALTORS®
- C$1,488,0004 bd2 ba1.6k sqft5350 Cecil St, Vancouver, BC V5R 4E5For SaleMLS ID #R3141946, Patrick Ly, Sutton Centre Realty Brokerage. Greater Vancouver REALTORS®
- C$1,699,0005 bd3 ba2.6k sqft7766 Kerr St, Vancouver, BC V5S 3E6For SaleMLS ID #R3082758, Powers Guo PREC*, RE/MAX Westcoast Brokerage. Greater Vancouver REALTORS®
- C$1,549,0005 bd2 ba2.1k sqft3635 Franklin St, Vancouver, BC V5K 1Y7For SaleMLS ID #R3137822, Jennifer Cheng PREC*, RE/MAX City Realty Brokerage. Greater Vancouver REALTORS®
- C$1,899,0006 bd4 ba2.7k sqft4695 Nanaimo St, Vancouver, BC V5N 5J5For SaleMLS ID #R3093459, Polly Eng, Success Realty & Insurance Ltd Brokerage. Greater Vancouver REALTORS®
- C$1,788,0005 bd2 ba1.7k sqft3638 E Pender St, Vancouver, BC V5K 2E4For SaleMLS ID #R3140563, Bill Kwan, Homeland Realty Brokerage. Greater Vancouver REALTORS®
- C$1,678,0008 bd5 ba2.1k sqft10120 Aintree Cres, Richmond, BC V7A 3T8For SaleMLS ID #R3112792, Shafik Ladha PREC*, RE/MAX Westcoast Brokerage. Greater Vancouver REALTORS®
- C$1,890,0005 bd3 ba2.6k sqft6570 Madrona Cres, West Vancouver, BC V7W 2J8For SaleMLS ID #R3152173, Stephen Stone PREC*, Royal Pacific Realty Corp. Brokerage. Greater Vancouver REALTORS®
- C$1,250,0007 bd5 ba2.9k sqft13443 91st Ave, Surrey, BC V3V 1E3For SaleMLS ID #R3151712, Kuldip Gill, Sutton Group-West Coast Realty Brokerage. Greater Vancouver REALTORS®
- C$2,338,8888 bd4 ba2.4k sqft5395 Georgia St, Burnaby, BC V5B 1V3For SaleMLS ID #R3149527, Chris Ball PREC*, Stilhavn Real Estate Services Brokerage. Greater Vancouver REALTORS®
- C$1,499,0004 bd2 ba2.1k sqft8163 18th Ave, Burnaby, BC V3N 1K2For SaleMLS ID #R3086901, Wendy Zhou, Sutton Premier Realty Brokerage. Greater Vancouver REALTORS®
