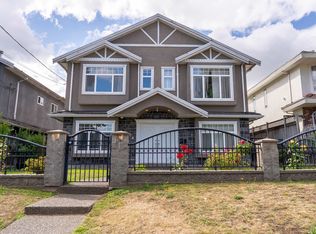
Location, Location, Location! BRAND NEW TOP-quality side-by-side 1/2 Duplex in desirable Burnaby South with back lane access and a fully fenced private backyard. Features 1-car garage plus open parking with paving stone pad. The main floor offers a spacious living room, DEN/home OFFICE, powder room, elegant dining area, family room with custom TV wall, and a gourmet 2-tone kitchen with premium appliances plus a fully equipped WOK KITCHEN. Upstairs features 4 bedrooms, 3 full baths, laundry, and front & rear balconies. The lower level includes a LEGAL SUITE with separate entry and its own laundry, plus a MEDIA ROOM with full bath and custom TV wall. A/C, radiant heat, glass railings, security cameras, premium finishes throughout. MUST SEE ! OPEN HOUSE JULY 25TH & 26TH (SAT & SUNDAY )2-4PM.
For sale
C$2,288,000
5137 Lorraine Ave #1, Burnaby, BC V5G 2S3
6beds
3,391sqft
Condominium
Built in 2026
-- sqft lot
$-- Zestimate®
C$675/sqft
C$-- HOA
What's special
Back lane accessFully fenced private backyardPowder roomElegant dining areaFully equipped wok kitchenFront and rear balconiesRadiant heat
- 29 days |
- 66 |
- 4 |
Zillow last checked:
Listing updated:
Listed by:
Bhupinder Sekhon - PREC,
Planet Group Realty Inc. Brokerage
Source: Greater Vancouver REALTORS®,MLS®#: R3145446 Originating MLS®#: Greater Vancouver
Originating MLS®#: Greater VancouverFacts & features
Interior
Bedrooms & bathrooms
- Bedrooms: 6
- Bathrooms: 6
- Full bathrooms: 5
- 1/2 bathrooms: 1
Heating
- Heat Pump, Radiant
Cooling
- Air Conditioning
Appliances
- Included: Washer/Dryer, Dishwasher, Refrigerator, Stove, Microwave
- Laundry: In Unit
Features
- Central Vacuum Roughed In
- Windows: Window Coverings
- Basement: Finished,Exterior Entry
- Has fireplace: No
Interior area
- Total structure area: 3,391
- Total interior livable area: 3,391 sqft
Video & virtual tour
Property
Parking
- Total spaces: 2
- Parking features: Garage, Open, Lane Access
- Garage spaces: 1
- Has uncovered spaces: Yes
Features
- Levels: Two
- Stories: 2
- Exterior features: Balcony
- Has view: Yes
- View description: CITY & MOUNTAIN
- Frontage length: 53
Lot
- Size: 6,095 Square Feet
- Dimensions: 53 x 115
- Features: Central Location, Lane Access
Details
- Other equipment: Heat Recov. Vent.
Construction
Type & style
- Home type: Condo
- Property subtype: Condominium
- Attached to another structure: Yes
Condition
- Year built: 2026
Community & HOA
Community
- Features: Near Shopping
- Security: Security System
HOA
- Has HOA: Yes
Location
- Region: Burnaby
Financial & listing details
- Price per square foot: C$675/sqft
- Date on market: 7/13/2026
- Ownership: Freehold Strata
Price history
Price history is unavailable.
Public tax history
Tax history is unavailable.
Climate risks
Neighborhood: Garden Village
Nearby schools
GreatSchools rating
- NAPoint Roberts Primary SchoolGrades: K-2Distance: 17.2 mi
- 5/10Birch Bay Home ConnectionsGrades: K-8Distance: 20.7 mi
- 6/10Blaine High SchoolGrades: 9-12Distance: 21.3 mi
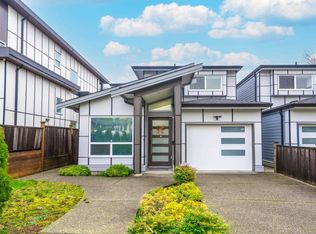
- C$1,749,0004 bd4 ba1.8k sqft5180 Lorraine Ave, Burnaby, BC V5G2S4For Sale
- C$--1 bd1 ba500 sqft46XX Burke St #1A, Burnaby, BC V5H1A1Off Market
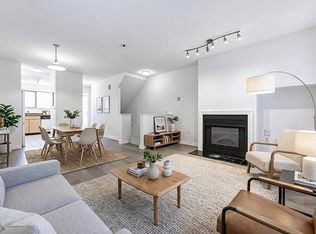
- C$699,9802 bd2 ba922 sqft3683 Wellington Ave #202, Vancouver, BC V5R4Z5For Sale

- C$--1 bd1 ba683 sqft3683 Wellington Ave #206, Vancouver, BC V5R4Z5Off Market
- C$1,5001 bd1 ba400 sqft377X Burke St, Burnaby, BC V5H1A1For Rent
- C$1,688,0007 bd2 ba2.5k sqft5010 Lorraine Ave, Burnaby, BC V5G2S2For Sale
- C$--2 bd2 ba837 sqft3623 Rae Ave #1A, Vancouver, BC V5R2P6Off Market
- C$--3 bd3 ba1.3k sqft3649 Rae Ave, Vancouver, BC V5R2P6Off Market
Similar homes
- C$2,198,0006 bd6 ba3.3k sqft3737 Forest St #2, Burnaby, BC V5G 1W5For Sale
 MLS ID #R3154981, Jenny Xu PREC*, Pacific Evergreen Realty Ltd. Brokerage. Greater Vancouver REALTORS®
 - C$2,230,0006 bd4 ba2.3k sqft3796 Price St, Burnaby, BC V5G 2K8For Sale
 MLS ID #R3153009, Cindy Tran, Multiple Realty Ltd. Brokerage. Greater Vancouver REALTORS®
 - C$2,000,0006 bd4 ba2.5k sqft4560 Boundary Rd, Burnaby, BC V5R 2N4For Sale
 MLS ID #R3154513, Tracy Hu PREC*, LeHomes Realty Premier Brokerage. Greater Vancouver REALTORS®
 - C$2,288,8007 bd6 ba2.5k sqft3559 E 48th Ave, Vancouver, BC V5S 1H7For Sale
 MLS ID #R3146895, Mandy Liang PREC*, Royal Pacific Realty (Kingsway) Ltd. Brokerage. Greater Vancouver REALTORS®
 - C$2,498,0007 bd7 ba3.5k sqft4419 Wildwood Cres #1, Burnaby, BC V5G 2M3For SaleMLS ID #R3149778, Carol Zhu PREC*, Multiple Realty Ltd. Brokerage. Greater Vancouver REALTORS®
- C$2,188,0006 bd5 ba2.7k sqft4936 Barker Cres, Burnaby, BC V5G 3G5For SaleMLS ID #R3149548, Tracy Hu PREC*, LeHomes Realty Premier Brokerage. Greater Vancouver REALTORS®
- C$2,090,0005 bd3 ba2.8k sqft5089 Inman Ave, Burnaby, BC V5G 2Y7For SaleMLS ID #R3140245, Neha Unadkat PREC*, Oakwyn Realty Northwest Brokerage. Greater Vancouver REALTORS®
- C$1,990,0006 bd4 ba3.1k sqft4580 Boundary Rd, Burnaby, BC V5R 2N4For SaleMLS ID #R3148559, Tracy Hu PREC*, LeHomes Realty Premier Brokerage. Greater Vancouver REALTORS®
- C$2,098,0005 bd3 ba2.7k sqft3850 Moscrop St, Burnaby, BC V5G 2C9For SaleMLS ID #R3142769, James Wang PREC*, eXp Realty Brokerage. Greater Vancouver REALTORS®
- C$1,968,8884 bd4 ba2k sqft4986 Inman Ave, Burnaby, BC V5G 2Y6For SaleMLS ID #R3125635, JD Puri - PREC, Royal LePage Global Force Realty Brokerage. Greater Vancouver REALTORS®
- C$2,500,0005 bd2 ba1.9k sqft3592 E 29th Ave, Vancouver, BC V5R 1X2For SaleMLS ID #R3153601, Michael Ree PREC*, RE/MAX City Realty Brokerage. Greater Vancouver REALTORS®
- C$2,299,0006 bd4 ba2.9k sqft5433 Elsom Ave, Burnaby, BC V5H 2Z7For SaleMLS ID #R3104651, Lu Wei PREC*, Sutton Group-West Coast Realty Brokerage. Greater Vancouver REALTORS®
- C$2,075,0006 bd3 ba2.8k sqft5430 Melbourne St, Vancouver, BC V5R 4L7For SaleMLS ID #R3145034, Herb Johnstone PREC*, Sutton Group-West Coast Realty Brokerage. Greater Vancouver REALTORS®
- C$2,500,0005 bd2 ba2.1k sqft3580 E 29th Ave, Vancouver, BC V5R 1X2For SaleMLS ID #R3153604, Michael Ree PREC*, RE/MAX City Realty Brokerage. Greater Vancouver REALTORS®
- C$2,300,0007 bd5 ba1.9k sqft5045 Payne St, Vancouver, BC V5R 4J5For SaleMLS ID #R3128565, JP Villanueva PREC*, eXp Realty Brokerage. Greater Vancouver REALTORS®
- C$2,399,0005 bd6 ba3.6k sqft4418 Wildwood Cres #2, Burnaby, BC V5G 2M3For SaleMLS ID #R3137026, Matthew Liang PREC*, Youlive Realty Brokerage. Greater Vancouver REALTORS®
- C$2,399,0005 bd6 ba3.6k sqft4418 Wildwood Cres #1, Burnaby, BC V5G 2M3For SaleMLS ID #R3136864, Matthew Liang PREC*, Youlive Realty Brokerage. Greater Vancouver REALTORS®
- C$1,688,0007 bd2 ba2.5k sqft5010 Lorraine Ave, Burnaby, BC V5G 2S2For SaleMLS ID #R3152268, Thomas Lee, Macdonald Realty Brokerage. Greater Vancouver REALTORS®
- C$1,990,0005 bd5 ba2.2k sqft4036 Moscrop St, Burnaby, BC V5G 2E3For SaleMLS ID #R3107121, Tracy Niu PREC*, Nu Stream Realty Inc. Brokerage. Greater Vancouver REALTORS®
- C$2,098,0007 bd4 ba2.3k sqft5174 Aberdeen St, Vancouver, BC V5R 4M3For SaleMLS ID #R3135384, Rimpy Hothi PREC*, Sutton Group-West Coast Realty Brokerage. Greater Vancouver REALTORS®
