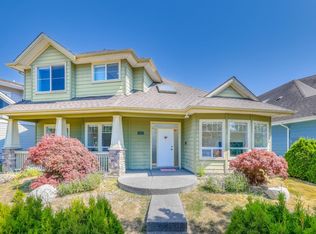
Rare, well-kept 1/2 duplex on an impressive 13,000+ sq ft lot in Burnaby South’s sought-after Garden Village. Quiet street, walk to transit, minutes to Inman Elementary, Moscrop Secondary, BCIT, Costco, Central Park, and Metrotown. Approx. 2,200 sq ft over two bright levels with 5 bedrooms and 5 bathrooms. Open main floor with soaring ceilings, radiant in-floor heating, gourmet kitchen plus wok kitchen, and generous living/dining space. Includes an in-law bedroom and a self-contained 1-bedroom suite for mortgage help. Upstairs offers 3 bedrooms and a large covered deck. Sunny south-facing yard and detached garage. Must See!
For sale
C$1,990,000
4036 Moscrop St, Burnaby, BC V5G 2E3
5beds
2,200sqft
Condominium
Built in 2016
-- sqft lot
$-- Zestimate®
C$905/sqft
C$-- HOA
What's special
Quiet streetRadiant in-floor heatingGourmet kitchenWok kitchenIn-law bedroomLarge covered deckSunny south-facing yard
- 141 days |
- 13 |
- 0 |
Zillow last checked:
Listing updated:
Listed by:
Tracy Niu PREC*,
Nu Stream Realty Inc. Brokerage
Source: Greater Vancouver REALTORS®,MLS®#: R3107121 Originating MLS®#: Greater Vancouver
Originating MLS®#: Greater VancouverFacts & features
Interior
Bedrooms & bathrooms
- Bedrooms: 5
- Bathrooms: 5
- Full bathrooms: 4
- 1/2 bathrooms: 1
Heating
- Radiant
Cooling
- Air Conditioning
Appliances
- Included: Washer/Dryer, Dishwasher, Refrigerator, Stove, Microwave
- Laundry: In Unit
Features
- Basement: None
- Number of fireplaces: 1
- Fireplace features: Electric
Interior area
- Total structure area: 2,200
- Total interior livable area: 2,200 sqft
Property
Parking
- Total spaces: 1
- Parking features: Garage, Rear Access, Garage Door Opener
- Garage spaces: 1
Features
- Levels: Two
- Stories: 2
- Exterior features: Private Yard
- Has view: Yes
- View description: CITY VIEW
Lot
- Features: Central Location
Details
- Other equipment: Heat Recov. Vent.
Construction
Type & style
- Home type: Condo
- Property subtype: Condominium
- Attached to another structure: Yes
Condition
- Year built: 2016
Community & HOA
Community
- Features: Near Shopping
- Security: Security System, Smoke Detector(s)
HOA
- Has HOA: Yes
Location
- Region: Burnaby
Financial & listing details
- Price per square foot: C$905/sqft
- Annual tax amount: C$6,672
- Date on market: 4/6/2026
- Ownership: Freehold Strata
Price history
Price history is unavailable.
Public tax history
Tax history is unavailable.
Climate risks
Neighborhood: Garden Village
Nearby schools
GreatSchools rating
- NAPoint Roberts Primary SchoolGrades: K-2Distance: 17.5 mi
- 5/10Birch Bay Home ConnectionsGrades: K-8Distance: 20.8 mi
- 6/10Blaine High SchoolGrades: 9-12Distance: 21.4 mi
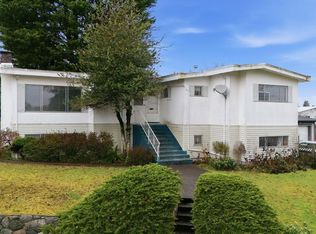
- C$1,599,9005 bd3 ba2.2k sqft4745 Gilpin Ct, Burnaby, BC V5G3A1For Sale
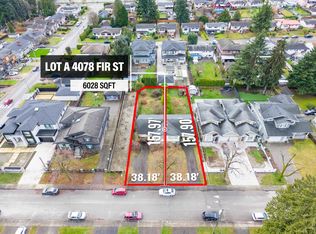
- C$2,250,0004 bd3 ba2.6k sqft4116 Gilpin Cres, Burnaby, BC V5G2K2For Sale

- C$1,688,0006,098 sqft4078 Fir St LOT A, Burnaby, BC V5G2A8Lot/Land
- C$1,9802 bd1 ba780 sqft4136 Gilpin Cres #2, Burnaby, BC V5G2K2For Rent

- C$--4 bd2 ba1.2k sqft4891 Inman Ave, Burnaby, BC V5G2Y5Off Market
- C$1,780,0004 bd2 ba1k sqft4156 Castlewood Cres, Burnaby, BC V5G2M2For Sale
- C$--2 bd1 ba-- sqft4568 Smith Ave, Burnaby, BC V5G2V9Off Market
- C$--2 bd1 ba415 sqft3821 Lister St, Burnaby, BC V5G2B9Off Market
Similar homes
- C$1,599,0004 bd4 ba1.7k sqft4541 Hoy St, Vancouver, BC V5R 4N4For Sale
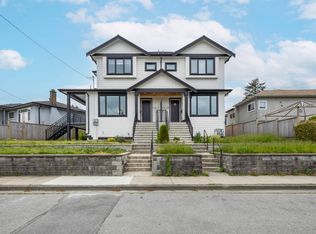 MLS ID #R3117622, Dennis Wang PREC*, Nu Stream Realty Inc. Brokerage. Greater Vancouver REALTORS®
 - C$1,245,0005 bd4 ba2.5k sqft13082 60th Ave, Surrey, BC V3X 2L7For Sale
 MLS ID #R3146835, Leigh McLean, PeiSo Realty Inc. Brokerage. Greater Vancouver REALTORS®
 - C$1,335,0005 bd4 ba3.1k sqft14775 59a Ave, Surrey, BC V3S 0R6For Sale
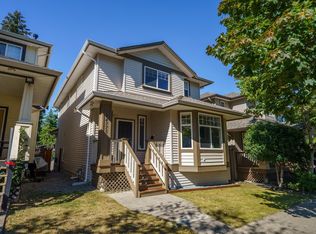 MLS ID #R3153227, Ifti Asin, Oakwyn Realty Ltd. Brokerage. Greater Vancouver REALTORS®
 - C$1,890,0005 bd3 ba2.4k sqft6982 Barnard Dr, Richmond, BC V7C 5T5For Sale
 MLS ID #R3109814, Daniel Pang PREC*, Sutton Group - Vancouver First Realty Brokerage. Greater Vancouver REALTORS®
 - C$2,249,0003 bd4 ba2.4k sqft4848 Union St, Burnaby, BC V5C 2Y6For SaleMLS ID #R3155885, Eddie Yan PREC*, Sutton Group - 1st West Realty Brokerage. Greater Vancouver REALTORS®
- C$1,799,0005 bd5 ba2.2k sqft11366 Kingcome Ave, Richmond, BC V7A 4W3For SaleMLS ID #R3110633, Joseph Liang PREC*, Dracco Pacific Realty Brokerage. Greater Vancouver REALTORS®
- C$1,399,8004 bd3 ba2.3k sqft6288 Crescent Pl, Delta, BC V4K 4V2For SaleMLS ID #R3158884, Mabel Ko PREC*, RE/MAX City Realty Brokerage. Greater Vancouver REALTORS®
- C$1,698,0004 bd3 ba2.3k sqft14343 17th Ave, Surrey, BC V4A 6L3For SaleMLS ID #R3143363, Tracey Ellis, Coldwell Banker Executives Realty Brokerage. Greater Vancouver REALTORS®
- C$1,150,0003 bd2 ba1.3k sqft9211 McKim Way #9, Richmond, BC V6X 4A5For SaleMLS ID #R3150649, Jade Shen PREC*, Royal Pacific Realty Corp. Brokerage. Greater Vancouver REALTORS®
- C$1,698,0005 bd6 ba2.9k sqft3321 Oxford St, Pt Coquitlam, BC V3B 5L7For SaleMLS ID #R3084379, Wendy Tan PREC*, Nu Stream Realty Inc. Brokerage. Greater Vancouver REALTORS®
- C$1,408,0004 bd3 ba1.7k sqft408 8th St, New Westminster, BC V3M 0K1For SaleMLS ID #R3151542, Jerome Deis PREC*, RE/MAX Crest Realty Brokerage. Greater Vancouver REALTORS®
- C$1,289,0003 bd3 ba1.7k sqft7551 No 2 Rd #13, Richmond, BC V7C 3L7For SaleMLS ID #R3131379, Eric Kim, Oakwyn Realty Ltd. Brokerage. Greater Vancouver REALTORS®
- C$1,299,0004 bd3 ba2.3k sqft5237 12th Ave, Delta, BC V4M 2B1For SaleMLS ID #R3066028, Gurvinder Singh Dhaliwal - PREC, Planet Group Realty Inc. Brokerage. Greater Vancouver REALTORS®
- C$1,980,0004 bd4 ba2.1k sqft7835 12th Ave, Burnaby, BC V3N 2K6For SaleMLS ID #R3153172, Roland Kym PREC*, Real Broker Brokerage. Greater Vancouver REALTORS®
- C$1,099,9993 bd3 ba2.2k sqft4705 Hazelnut Way, Tsawwassen, BC V4M 4G2For SaleMLS ID #R3116529, Tracy Niu PREC*, Nu Stream Realty Inc. Brokerage. Greater Vancouver REALTORS®
- C$1,990,0006 bd6 ba3.1k sqft11746 72a Ave, Delta, BC V4C 1B1For SaleMLS ID #R3149839, Ken Cui PREC*, Nu Stream Realty Inc. Brokerage. Greater Vancouver REALTORS®
- C$1,428,8005 bd3 ba2.6k sqft20417 Hartnell Ave, Maple Ridge, BC V2X 1A9For SaleMLS ID #R3112416, Sukhi Brar, Coldwell Banker Universe Realty Brokerage. Greater Vancouver REALTORS®
- C$1,099,5004 bd3 ba2.3k sqft9683 155b St, Surrey, BC V3R 7N9For SaleMLS ID #R3126709, Serge Sangha, Sutton Group-West Coast Realty Brokerage. Greater Vancouver REALTORS®
- C$2,098,0006 bd6 ba2.6k sqft331 8th Ave E, New Westminster, BC V3L 4K7For SaleMLS ID #R3136101, Rimpy Hothi PREC*, Sutton Group-West Coast Realty Brokerage. Greater Vancouver REALTORS®
- C$1,268,0005 bd4 ba2.4k sqft7263 194a St, Surrey, BC V4N 6K1For SaleMLS ID #R3110501, Emily Oh - PREC, Emily Oh Realty Brokerage. Greater Vancouver REALTORS®
- C$1,849,0005 bd5 ba2.1k sqft10340 Odlin Rd, Richmond, BC V6X 1E2For SaleMLS ID #R3156249, Serina Ka, Saba Realty Ltd. Brokerage. Greater Vancouver REALTORS®
- C$1,868,0005 bd3 ba2.4k sqft12268 Imperial Dr, Richmond, BC V7E 6J6For SaleMLS ID #R3158178, Blake Cao PREC*, Sutton Group - 1st West Realty Brokerage. Greater Vancouver REALTORS®
- C$1,295,0005 bd4 ba2.9k sqft15988 32nd Ave #63, Surrey, BC V3Z 2J4For SaleMLS ID #R3128172, Karen Stephens, eXp Realty of Canada, Inc. Brokerage. Greater Vancouver REALTORS®
- C$1,536,0005 bd6 ba3.2k sqft1426 Finlay St #3, White Rock, BC V4B 4L5For SaleMLS ID #R3146828, Sean Hale, Latitude Realty Inc. Brokerage. Greater Vancouver REALTORS®
- C$1,224,8885 bd4 ba2.5k sqft7299 194a St, Surrey, BC V4N 6K1For SaleMLS ID #R3140965, Wells Macey, Momentum Realty Inc. Brokerage. Greater Vancouver REALTORS®
- C$2,788,0006 bd5 ba2.7k sqft4346 Wildwood Cres, Burnaby, BC V5G 2M4For SaleMLS ID #R3081067, Benson Lee PREC*, Nu Stream Realty Inc. Brokerage. Greater Vancouver REALTORS®
- C$1,448,8886 bd3 ba2.8k sqft18238 58b Ave, Surrey, BC V3S 5V9For SaleMLS ID #R3133679, Indervir Takhar - PREC, Century 21 Coastal Realty Ltd. Brokerage. Greater Vancouver REALTORS®
- C$1,649,0003 bd4 ba2.4k sqft3409 Victoria Dr, Coquitlam, BC V3B 2V5For SaleMLS ID #R3146804, Kirat Chungh, Sutton Group-West Coast Realty Brokerage. Greater Vancouver REALTORS®
- C$1,460,0005 bd4 ba2.3k sqft2136 165b St, Surrey, BC V3Z 0V6For SaleMLS ID #R3157514, June Cong - PREC, Homelife Benchmark Realty Corp. Brokerage. Greater Vancouver REALTORS®
- C$1,529,9005 bd4 ba2.9k sqft19748 75a Ave, Langley, BC V2Y 1S1For SaleMLS ID #R3152886, Steve Hahn - PREC, Sutton Premier Realty Brokerage. Greater Vancouver REALTORS®
- C$2,498,8006 bd4 ba2.6k sqft3067 Plymouth Dr, North Vancouver, BC V7H 1C8For SaleMLS ID #R3139123, Patricia Houlihan PREC*, Century 21 In Town Realty Brokerage. Greater Vancouver REALTORS®
- C$1,689,0004 bd4 ba3k sqft16148 28a Ave, Surrey, BC V3Z 3Y6For SaleMLS ID #R3153101, Morning Yu PREC*, Laboutique Realty Brokerage. Greater Vancouver REALTORS®
- C$1,574,0007 bd5 ba3.2k sqft12502 58a Ave, Surrey, BC V3X 0E8For SaleMLS ID #R3157346, Nick Lal - PREC, Keller Williams Bold Realty Brokerage. Greater Vancouver REALTORS®
- C$2,088,0005 bd4 ba3.2k sqft374 Simpson St, New Westminster, BC V3L 3J9For SaleMLS ID #R3120528, Steve Kasper, RE/MAX All Points Realty Brokerage. Greater Vancouver REALTORS®
- C$1,299,9005 bd4 ba2.3k sqft11399 S Loughren Dr, Surrey, BC V3R 4Z5For SaleMLS ID #R3135926, Gurinder Cheema - PREC, RE/MAX Performance Realty Brokerage. Greater Vancouver REALTORS®
- C$1,625,0005 bd4 ba2.8k sqft330 Richmond St, New Westminster, BC V3L 4B8For SaleMLS ID #R3145978, Adam Senuik PREC*, Oakwyn Realty Ltd. Brokerage. Greater Vancouver REALTORS®
- C$1,399,0006 bd4 ba2.1k sqft4702 Hazelnut Way, Delta, BC V4M 0C5For SaleMLS ID #R3134216, Georgia Primar, Sutton Group Seafair Realty Brokerage. Greater Vancouver REALTORS®
- C$1,849,0006 bd4 ba2k sqft3696 E 26th Ave, Vancouver, BC V5R 1M7For SaleMLS ID #R3133209, Alex Hui PREC*, Macdonald Realty Westmar Brokerage. Greater Vancouver REALTORS®
- C$1,790,0004 bd4 ba1.8k sqft4675 Buxton Ct, Burnaby, BC V5H 1J1For SaleMLS ID #R3127827, Du Hong PREC*, Parallel 49 Realty Brokerage. Greater Vancouver REALTORS®
- C$1,358,0003 bd3 ba2.7k sqft2533 152nd St #98, Surrey, BC V4P 1N4For SaleMLS ID #R3138805, Lulu Sorbara, RE/MAX Colonial Pacific Realty Brokerage. Greater Vancouver REALTORS®
